

Think about the last time a building stopped you in your tracks. Maybe it was the sweeping concrete curves of the Lotus Temple in Delhi, or the restrained luxury of a new boutique hotel in Mumbai’s Bandra Kurla Complex, or perhaps a glass-wrapped tech campus in Pune’s Hinjewadi. You paused, looked up, and felt something. Luxury Design Trends today are not just about aesthetics they are about experience.
What you felt was the result of hundreds of decisions made by dozens of professionals, executed over months or years working in careful, often invisible harmony.
Buildings don’t just appear. Every structure you see, from a modest urban residence to a sprawling airport terminal, is the outcome of a precisely choreographed process involving vision, science, management, and material intelligence. And yet, for most people, even many design students and young professionals, this process remains largely mysterious.
At Design Unfiltered, we believe understanding how buildings are made is fundamental to appreciating, designing, and improving them. Whether you are an architect crafting your first project, a premium homeowner navigating a luxury build, an interior designer coordinating with a structural consultant, or a student trying to understand where your education meets real-world practice this guide is for you.
Let us take the entire process apart from the first napkin sketch to the final coat of paint and explain exactly who does what, and why it matters.
The Construction Ecosystem: Why No Building Is Built Alone
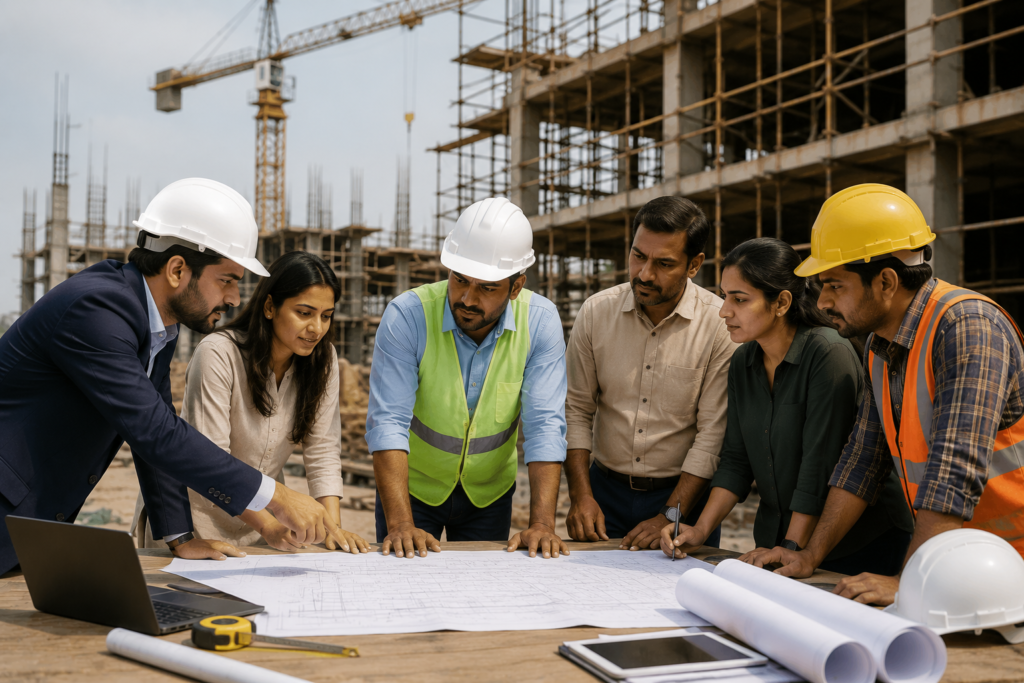
There is a persistent myth in popular imagination: the lone genius architect who designs a building from start to finish. It makes for a great film, but it bears little resemblance to reality.
A modern building is a multidisciplinary organism. Its creation involves the creative intelligence of the architect, the mathematical rigour of the structural and services engineer, the on-ground execution skill of the contractor, and the physical properties of the materials chosen. Remove any one element and the whole thing either collapses, fails to function, or simply never gets built.
In India, this ecosystem has evolved significantly over the past two decades. The post-liberalisation construction boom, the rise of real estate as a premium asset class, and the arrival of global design firms have transformed the industry. According to IBEF (India Brand Equity Foundation), India’s construction sector is expected to reach USD 1.4 trillion by 2025, making it the third-largest in the world. Within this landscape, the roles of the architect, engineer, and contractor have become both more specialised and more interdependent.
“A building is not designed by one person. It is designed by a team — and built by a village.” — Common saying among senior architects in India
The Core Triad: Architect, Engineer, Contractor
Before diving into each role individually, it helps to understand how the three primary professionals relate to one another:
- The Architect is the creative and spatial intelligence translating the client’s needs into a coherent vision.
- The Engineer is the technical backbone ensuring that vision can stand up, stay dry, stay cool, and stay lit.
- The Contractor is the executor transforming drawings and specifications into a physical, inhabitable structure.
Each role is distinct, but the boundaries between them are often fluid, especially in India, where many mid-scale projects rely on a single firm to wear multiple hats.
The Architect: Vision, Space, and the Language of Design
Ask anyone what an architect does and they will likely say, ‘They design buildings.’ That is true, but only in the way that saying a chef ‘cooks food’ is true. It is accurate but woefully incomplete.
What an Architect Actually Does
An architect’s role begins before a single line is drawn. It starts with listening to the client, to the site, to the cultural context of the place. In India, this is especially layered. A luxury residence in South Delhi carries different spatial expectations than a wellness retreat in the Nilgiris. A hospital in Ahmedabad must respond to Gujarat’s climate and cultural sensibility in ways that a corporate campus in Bengaluru’s Whitefield simply does not need to.
The architect translates these inputs into a spatial strategy: how the building is organised on the site, how spaces flow into each other, how light enters a room, how a corridor makes you feel as you walk through it. This is the domain of architectural design, a discipline that sits at the intersection of art, psychology, and technology.
The Design Process: From Concept to Construction Drawings
In professional practice, the architect’s work unfolds in distinct phases:
- Concept Design: Initial sketches, mood boards, and massing studies that establish the big idea.
- Schematic Design: Floor plans, sections, and elevations that define the spatial layout.
- Design Development: Detailed drawings that resolve materials, finishes, and systems.
- Construction Documents: Technical drawings and specifications used by the contractor to build.
- Construction Administration: Site visits and oversight to ensure the building is being built as designed.
This last phase is one the most underestimated and most critical. Even the best set of drawings can be misinterpreted on site. An architect who is present during construction is an architect who protects the integrity of the design.
The Architect’s Role in India: Navigating Regulations
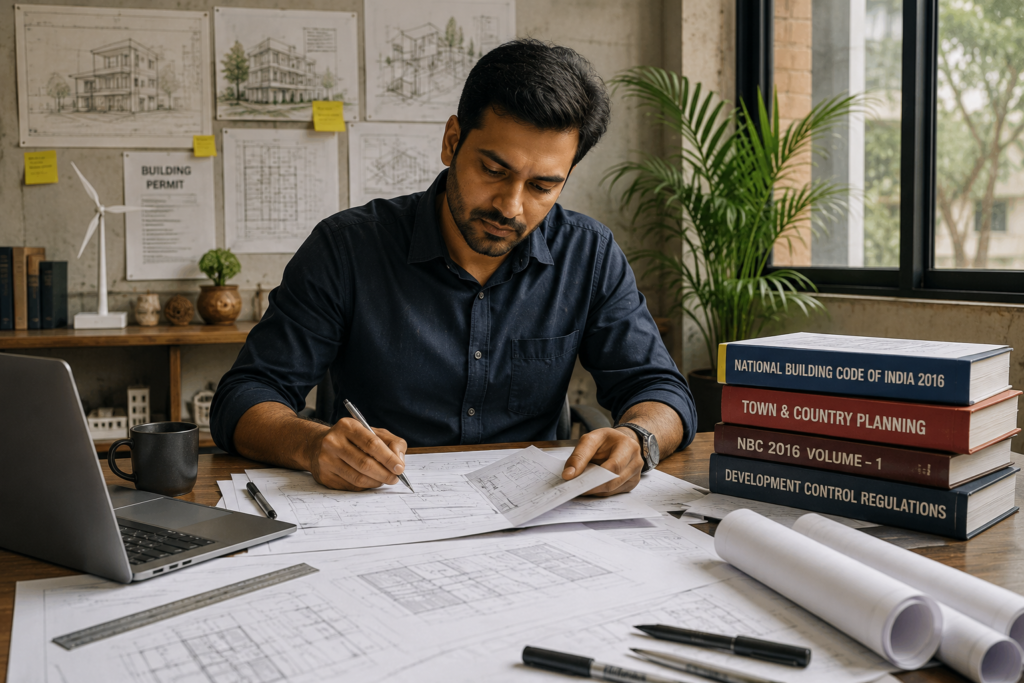
In India, the architect is also responsible for navigating a complex regulatory landscape obtaining plan approvals from bodies like the Municipal Corporation of Greater Mumbai (MCGM), the Bruhat Bengaluru Mahanagara Palike (BBMP), the Delhi Development Authority (DDA), or RERA-governed frameworks for residential projects. Understanding FAR (Floor Area Ratio), setback requirements, height restrictions, and fire safety norms is as much a part of the architect’s job as designing a beautiful elevation.
Design Unfiltered regularly covers how India’s regulatory environment is shaping architecture from the redevelopment boom in Mumbai’s suburbs to the transit-oriented development projects around Delhi’s metro corridors.
Architecture is the art of how to waste space. Philip Johnson. But in India’s high-density cities, it’s equally the art of how to stretch it.
The Engineer: Where Beauty Meets Physics
If the architect gives a building its soul, the engineer gives it its spine. Without structural and services engineering, the most beautiful design remains a drawing — or worse, a building that fails.
Structural Engineering: The Science of Standing Up
A structural engineer’s primary job is deceptively simple: make sure the building doesn’t fall down. But the science behind this is extraordinarily complex.
Structural engineers calculate the loads a building must bear: the weight of the structure itself (dead load), the weight of occupants and furniture (live load), the force of wind (wind load), and in India’s seismic zones, the impact of earthquakes (seismic load). Every column, beam, slab, and foundation is sized and placed based on these calculations.
India’s seismic zonation map divides the country into four zones (Zone II through Zone V). Cities like Delhi, Ahmedabad, and much of the Northeast sit in high-risk zones (IV and V), making seismic design a matter of life and safety not merely compliance. The 2001 Bhuj earthquake, which claimed over 20,000 lives, fundamentally reshaped how structural engineers approach building design in India.
MEP Engineering: The Building’s Nervous System

Beyond structure, a building’s functionality depends on its Mechanical, Electrical, and Plumbing (MEP) systems. MEP engineers design:
- HVAC systems (heating, ventilation, air conditioning) critical in India’s extreme climate zones.
- Electrical distribution, lighting design, and power backup.
- Plumbing, sanitation, and water management systems.
- Fire detection and suppression systems.
- Building automation and smart building technologies.
In premium projects luxury hotels, hospitals, data centres, high-end residences MEP engineering can account for 30 to 40 percent of the total project cost. A poorly designed HVAC system in a Gurgaon apartment tower can make life genuinely miserable during Delhi’s brutal summers.
Civil Engineering: The Ground Beneath
The civil engineer’s domain is the site itself, soil testing, foundation design, drainage, roads, and infrastructure. Before any above-ground construction begins, the civil engineer determines what kind of foundation the building needs. In Mumbai, where much of the city was reclaimed from the sea, foundations can go 30 metres deep. In the rocky terrain of Bengaluru’s outer ring road, the approach is entirely different.
This is the invisible work that nobody photographs but get it wrong, and the consequences are catastrophic.
The Contractor: The Art of Getting It Built
There is a reason why experienced architects and engineers speak with deep respect about a skilled contractor. Building actually constructing a physical structure from lines on paper is one of the most demanding management and technical challenges in any industry.
What a Contractor Actually Manages

A general contractor (GC) is responsible for the physical construction of the building. But the role is far more complex than simply ‘getting it built.’ A contractor must:
- Procure materials from suppliers and manufacturers.
- Hire, schedule, and manage a large workforce of skilled and unskilled labour.
- Coordinate multiple subcontractors civil, electrical, plumbing, carpentry, glazing, and more.
- Manage the construction programme (timeline) against the contract milestones.
- Maintain quality control and safety standards on site.
- Handle the inevitable unexpected soil that doesn’t match the survey, materials delayed in transit, monsoon shutdowns, design changes from the client.
In India, where construction often happens in compressed timelines and with a highly distributed supply chain, a contractor’s logistical intelligence is as valuable as any technical skill.
Types of Contractors in the Indian Market
Not all contractors are the same. In India, the construction market broadly segments into:
- Large Tier-1 contractors like Larsen & Toubro (L&T), Shapoorji Pallonji, Afcons, and NCC capable of handling infrastructure mega-projects and large commercial developments.
- Mid-tier contractors who handle premium residential, hospitality, and institutional projects.
- Boutique luxury contractors who specialise in high-end finishes, bespoke joinery, and premium material execution are increasingly sought after by design-forward clients.
- Labour contractors and specialised subcontractors for specific trades.
For premium homeowners and designers reading this on Design Unfiltered: the quality of your contractor is arguably the single biggest variable in whether a luxury project delivers on its promise. A world-class architect’s design can be undone by indifferent workmanship.
The Project Manager: Holding It All Together
On larger or more complex projects, a dedicated Project Manager (PM) or Construction Manager (CM) serves as the integration layer between the architect, engineer, and contractor. The PM is responsible for overall cost, time, and quality in the classic project management triangle. In India’s premium residential and hospitality sector, independent PM firms have become an essential part of the delivery ecosystem.
The contractor doesn’t just build, they solve hundreds of small problems every day that the drawings never anticipated.
Materials: The Physical Language of Architecture
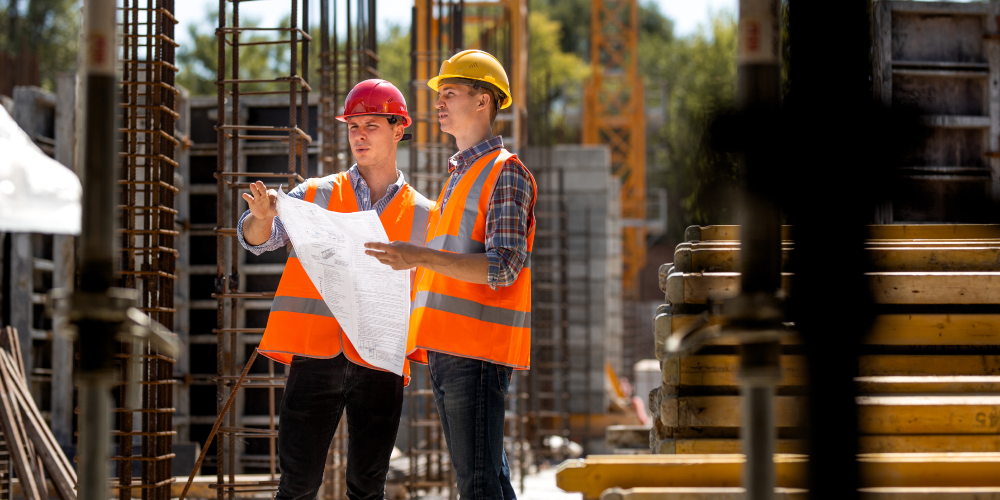
If the architect is the author, the engineer is the editor, and the contractor is the printer then materials are the paper, ink, and binding of the book. They determine how a building looks, feels, performs, and endures. Local Materials Matter more than ever in this context not just for cost efficiency, but for cultural resonance and environmental sustainability.
The Four Foundational Materials
Most buildings, worldwide and in India, are built from some combination of four fundamental materials:
- Concrete: The workhorse of modern construction. Versatile, strong in compression, and readily available. Reinforced cement concrete (RCC) concrete strengthened with steel rebar is the structural backbone of the vast majority of India’s buildings. High-performance concrete variants like M50 and M60 grade are now standard in premium projects.
- Steel: Exceptional in tension and ideal for long spans. Steel is the material of choice for commercial towers, airports, and industrial buildings. India’s steel production capacity now over 120 million tonnes per annum has made structural steel increasingly competitive for mid-rise and high-rise construction.
- Brick and Masonry: India’s oldest building material and still one of its most prevalent. Fly ash bricks made from industrial waste are increasingly replacing fired clay bricks as a more sustainable alternative. In heritage architecture and premium residential design, exposed brick has experienced a significant aesthetic revival.
- Timber: The most ancient building material, and one experiencing a global renaissance in the form of engineered wood products like Cross-Laminated Timber (CLT) and Glulam. While CLT construction is still nascent in India, it is beginning to appear in boutique hospitality and high-end residential projects, particularly in the hills and coastal regions.
Premium and Specialty Materials in Modern Indian Architecture
Beyond the fundamentals, contemporary architecture particularly in the premium and luxury segments that Design Unfiltered covers relies on a sophisticated palette of specialty materials:
- Glass: High-performance double and triple-glazed glass with low-emissivity (Low-E) coatings, solar control films, and structural silicone systems are standard in contemporary commercial and luxury residential architecture.
- Stone: India is one of the world’s largest producers and exporters of natural stone. Rajasthan’s Makrana marble, Jaisalmer yellow sandstone, Kota stone, black granite from Karnataka, and verde forest marble are used in premium interiors and facades. The material intelligence around stone understanding its porosity, thermal properties, and finish options is a specialised skill.
- Aluminium and Composite Panels: Aluminium Composite Material (ACM) and high-pressure laminate (HPL) panels are widely used for facades in commercial and hospitality projects.
- Rammed Earth and Adobe: A growing return to vernacular materials, particularly in sustainable resort and wellness architecture. Projects in Rajasthan and the Deccan Plateau have demonstrated that rammed earth can achieve both aesthetic richness and excellent thermal performance.
Sustainable Building Materials: The Shift That’s Already Happening
The conversation about sustainable building materials has moved decisively from the fringe to the mainstream at least among architects and developers who are paying attention. Building Greener Cities is no longer a distant ambition, it is an active, measurable shift already underway across India’s metropolitan landscape. In India, this shift is being driven by a combination of climate imperatives, green building certification systems (IGBC, GRIHA, LEED), and the growing awareness among premium clients that a sustainable building is also a better-performing, lower-operating-cost building.
Key sustainable materials gaining traction in India include:
- Fly Ash Bricks and Blocks: Utilising a by-product of thermal power plants, these materials reduce pressure on fired clay bricks and have good compressive strength.
- Recycled Steel: The use of recycled content in structural steel reduces embodied carbon significantly.
- Bamboo: Often called ‘green steel,’ bamboo has exceptional tensile strength and a rapid growth cycle. Indian architects like Ar. Yatin Pandya has championed bamboo as a legitimate structural and aesthetic material.
- Low-VOC Paints and Finishes: Critical for indoor air quality, particularly in healthcare and residential interiors.
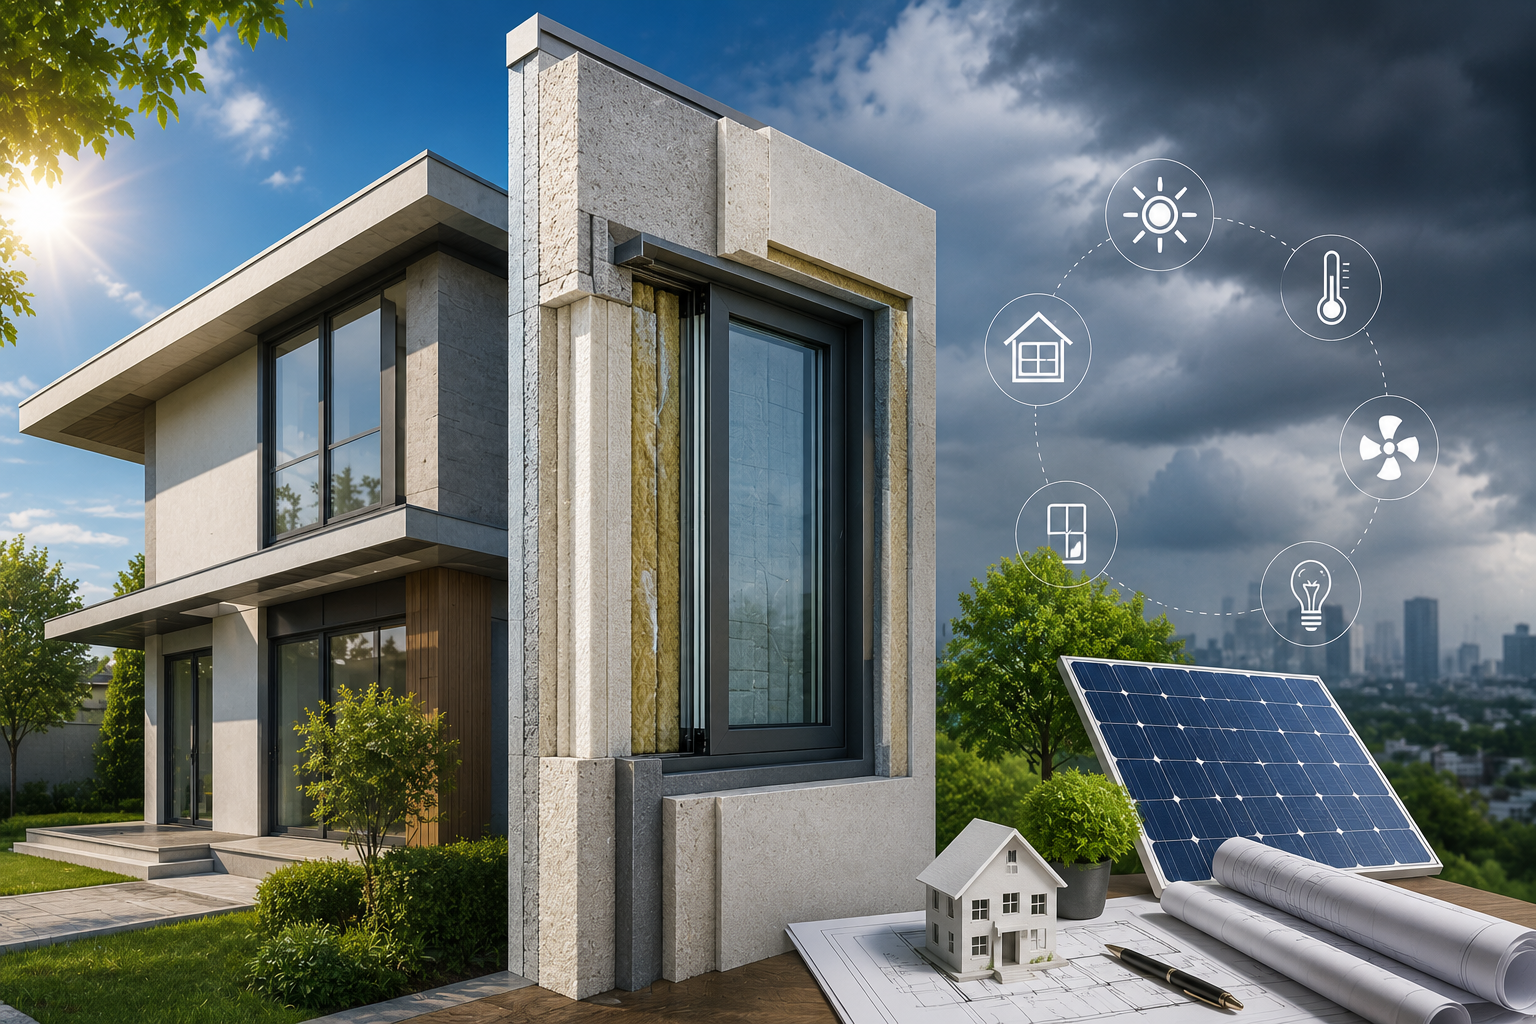
- Thermally Broken Aluminium Systems: In a country with significant climatic extremes, thermally broken window and facade systems dramatically reduce HVAC loads.
As Design Unfiltered has consistently reported, the integration of sustainable materials is no longer a ‘nice to have’ in premium Indian architecture; it is rapidly becoming a baseline expectation.
How the Architect, Engineer, Contractor & Materials Work in Concert
Understanding each role individually is valuable. But the real intelligence lies in understanding how they interact and where friction most commonly occurs.
The Design-Construction Interface: Where Most Problems Begin

The handoff from design to construction is the most critical and most vulnerable moment in any project. Construction documents that are incomplete, ambiguous, or internally inconsistent lead to field questions, delays, change orders, and cost overruns.
In India, where projects frequently face compressed timelines, design teams are sometimes pressured to release drawings before they are truly complete. The result is a site that is constantly waiting for clarifications, a situation that experienced contractors call ‘designing on the fly,’ and which invariably leads to cost increases.
The best projects are those where the architect, structural engineer, and MEP engineer have coordinated thoroughly using tools like Building Information Modelling (BIM) before construction begins. BIM, which creates a three-dimensional digital model of the building that all disciplines share and update in real time, has transformed coordination in large Indian projects. Firms like Morphogenesis, Studio Mumbai (Bijoy Jain), and RSP India have been at the forefront of adopting collaborative digital workflows.
Value Engineering: The Good, the Bad, and the Ugly
‘Value engineering’ is a term that strikes fear into the hearts of most architects. In theory, it means finding ways to achieve the same performance at lower cost. In practice, it often means substituting specified materials for cheaper alternatives, reducing structural redundancy, or eliminating architectural details that the contractor deems ‘too difficult to build.’
Done well, value engineering is a legitimate and valuable process; a skilled contractor can often suggest a more buildable, cost-effective approach that achieves the same design intent. Done badly, it strips a building of the very qualities that made it worth building in the first place.
For clients engaging with premium architects in India, Design Unfiltered’s advice is consistent: protect your design intent. Insist on architect-approved substitutions. Understand that the cheapest option in construction is rarely the cheapest option over the lifetime of a building.
Value engineering without design oversight is just cutting corners with a polished vocabulary.
Expert Insights: Voices from India’s Design and Construction Industry
INDUSTRY PERSPECTIVES

On the Architect’s Evolving Role
Senior architects in India consistently note that the role has expanded significantly beyond traditional design. ‘Today, the architect is expected to be a sustainability consultant, a cost advisor, a technology integrator, and a project manager all while maintaining design excellence,’ observes a founding partner at one of Mumbai’s leading architecture firms. ‘The breadth of knowledge required has never been greater.’
On the Contractor’s Growing Influence
India’s most sophisticated contractors are increasingly involved in the design process using a model known as ‘design-build’ or ‘integrated project delivery.’ Major real estate developers like Godrej Properties and Prestige Group are experimenting with this approach for specific project typologies, noting that contractor input early in the design process can yield significant savings and schedule improvements without compromising quality.
On Materials Intelligence as a Competitive Advantage
‘Clients are becoming more material-literate than ever before,’ notes a leading interior designer based in Bengaluru who works on luxury hospitality and premium residential projects. ‘They come to a project brief having already researched Dekton, Neolith, and Calacatta marble. The designer’s value is no longer just in knowing the materials it is in knowing how to use them with restraint, coherence, and longevity in mind.’
On Sustainable Construction in India
India had over 7,000 IGBC-registered green building projects as of 2023, covering more than 10 billion square feet of registered space making it one of the top five green building markets globally. But as one senior GRIHA-accredited architect cautions, ‘certification is a floor, not a ceiling. The buildings that will define Indian architecture in the next decade are those that go beyond certification to achieve genuine environmental intelligence.’
Future Trends: The Next Chapter of Construction in India
DESIGN FUTURES

1. Integrated Digital Delivery and BIM Mandates
The Indian government has indicated its intent to mandate BIM for central government infrastructure projects above a certain value threshold, a shift that will accelerate BIM adoption across the industry. For architects, engineers, and contractors, this means that digital fluency will be a baseline professional requirement within the decade.
2. Mass Timber and Engineered Wood Construction
As global awareness of the carbon footprint of concrete and steel grows, engineered wood products are gaining attention in India. Several pilot projects are underway that explore CLT and glulam for mid-rise construction. Given India’s significant bamboo and timber resources, this is a space with enormous potential.
3. Prefabrication and Modular Construction
India’s housing deficit estimated at over 29 million units in urban areas cannot be addressed through conventional construction alone. Prefabricated and modular construction, already widely adopted in the UK, US, and Australia, is beginning to gain traction in India. Companies like Simplex Infrastructures and Sobha Limited are investing in off-site construction capabilities.
4. Adaptive Reuse and Circular Construction
As Indian cities grapple with the challenge of obsolete building stock ageing office towers in Mumbai’s Nariman Point, defunct mill lands, colonial-era government buildings adaptive reuse is emerging as both an architectural strategy and an economic opportunity. Life Beyond Demolition is becoming a defining principle of this movement recognising that the most sustainable building is often the one that already exists. The circular economy principles of reuse, repurpose, and recycle are beginning to shape how India thinks about its built heritage.
5. Climate-Resilient Design
With India facing increasing extreme weather events, heat waves, flooding, and cyclones, the integration of climate resilience into building design is transitioning from optional to essential. This means designing for passive cooling, water retention, flood elevation, and material durability under extreme conditions. Design Unfiltered’s editorial coverage increasingly reflects this shift, as architects and engineers grapple with what building for a changing climate means in the Indian context.
Conclusion
Every building you admire, the quiet confidence of a well-crafted home, the soaring ambition of a city-defining tower, the thoughtful warmth of a healthcare facility that genuinely comforts its patients is the result of a collaboration. A collaboration between vision and science, between creativity and execution, between the architect’s drawing and the mason’s hand.
Understanding how buildings are constructed is not merely academic. For the architect, it builds humility and a recognition that design intent must be communicable, buildable, and sustainable. For the engineer, it builds responsibility and understanding that technical decisions have aesthetic and human consequences. For the contractor, it builds craft pride, the recognition that every detail of execution either honours or diminishes the vision it serves.
And for the client whether you are commissioning a luxury home in Delhi, a boutique hotel in Goa, or a corporate campus in Hyderabad, understanding these roles empowers you to be a better, more informed patron of architecture. You will ask better questions, make better decisions, and ultimately, get a better building.
At Design Unfiltered, we believe that the quality of our built environment is a direct reflection of how seriously we take the process of making it. India’s cities are being built and rebuilt at a pace and scale that is historically unprecedented. The choices made today about who we engage, how we collaborate, and what materials we choose will define the cities our children inhabit.
About Design Unfiltered
Design Unfiltered is India’s premium editorial platform for architecture, interior design, urban development, materials, sustainable design, hospitality spaces, healthcare architecture, luxury residences, and future-focused design trends. We write for architects, interior designers, builders, design students, urban planners, premium homeowners, and design enthusiasts who believe that the quality of our built environment matters deeply.
Our coverage spans the full spectrum of design from ground-breaking projects and material innovation to industry news, expert interviews, and in-depth guides like this one. Design Unfiltered is where India’s design conversation happens unfiltered, insightful, and always grounded in craft.
Build well. Build thoughtfully. Build with intention.
Frequently Asked Questions (FAQs)
1: What is the difference between an architect and a structural engineer in a construction project?
An architect is responsible for the design, spatial planning, aesthetic character, and regulatory compliance of a building. They translate a client’s brief into built form, managing everything from site planning to interior detailing. A structural engineer, on the other hand, is responsible for the building’s structural integrity ensuring that floors, columns, beams, and foundations can safely carry all the loads the building will experience over its lifetime. In simple terms: the architect decides what the building looks like and how it is organised; the structural engineer ensures it stands up safely. Both are indispensable, and their work must be deeply coordinated throughout the design and construction process.
2: In India, how do I choose the right contractor for a premium residential project?
Choosing the right contractor for a premium residential project in India involves several key criteria. First, assess their track record on comparable projects a contractor experienced in luxury hospitality or premium residential will have very different skills from one primarily delivering commercial shell-and-core. Second, verify their workforce quality and the stability of their key site supervisors. Third, check their systems for quality control and material procurement. Fourth, ask for references from architects they have worked with, not just clients; architects will give you the most candid assessment of a contractor’s buildability and communication quality. Finally, be cautious about the lowest bid. In premium construction, the margin between the cheapest and the best is often smaller than the cost of rectifying poor work.
3: What are the most important sustainable building materials to consider for a new home in India in 2025?
For a new home in India in 2025, the sustainable material choices that offer the best combination of environmental performance, local availability, and aesthetic value include: fly ash bricks or AAC (Autoclaved Aerated Concrete) blocks for walls both significantly reduce embodied carbon compared to fired clay bricks; recycled content steel for structural elements; locally sourced natural stone (of which India has an extraordinary variety) for flooring and cladding; low-VOC paints and finishes for indoor air quality; double-glazed, thermally broken window systems to reduce HVAC loads; and for specific project types and climates, rammed earth or stabilised mud brick, which offers superb thermal mass and a deeply contextual aesthetic. The principle to follow: prioritise materials that are locally sourced, low in embodied carbon, durable, and honest materials that age gracefully rather than those that need frequent replacement.


[…] factor that is rarely discussed in design psychology but profoundly relevant is how the building construction process itself shapes the quality of the finished […]
[…] this in practice: How Buildings Are Constructed: Roles of Architect, Engineer, Contractor & Materials Explained understanding who makes what decisions in the building […]