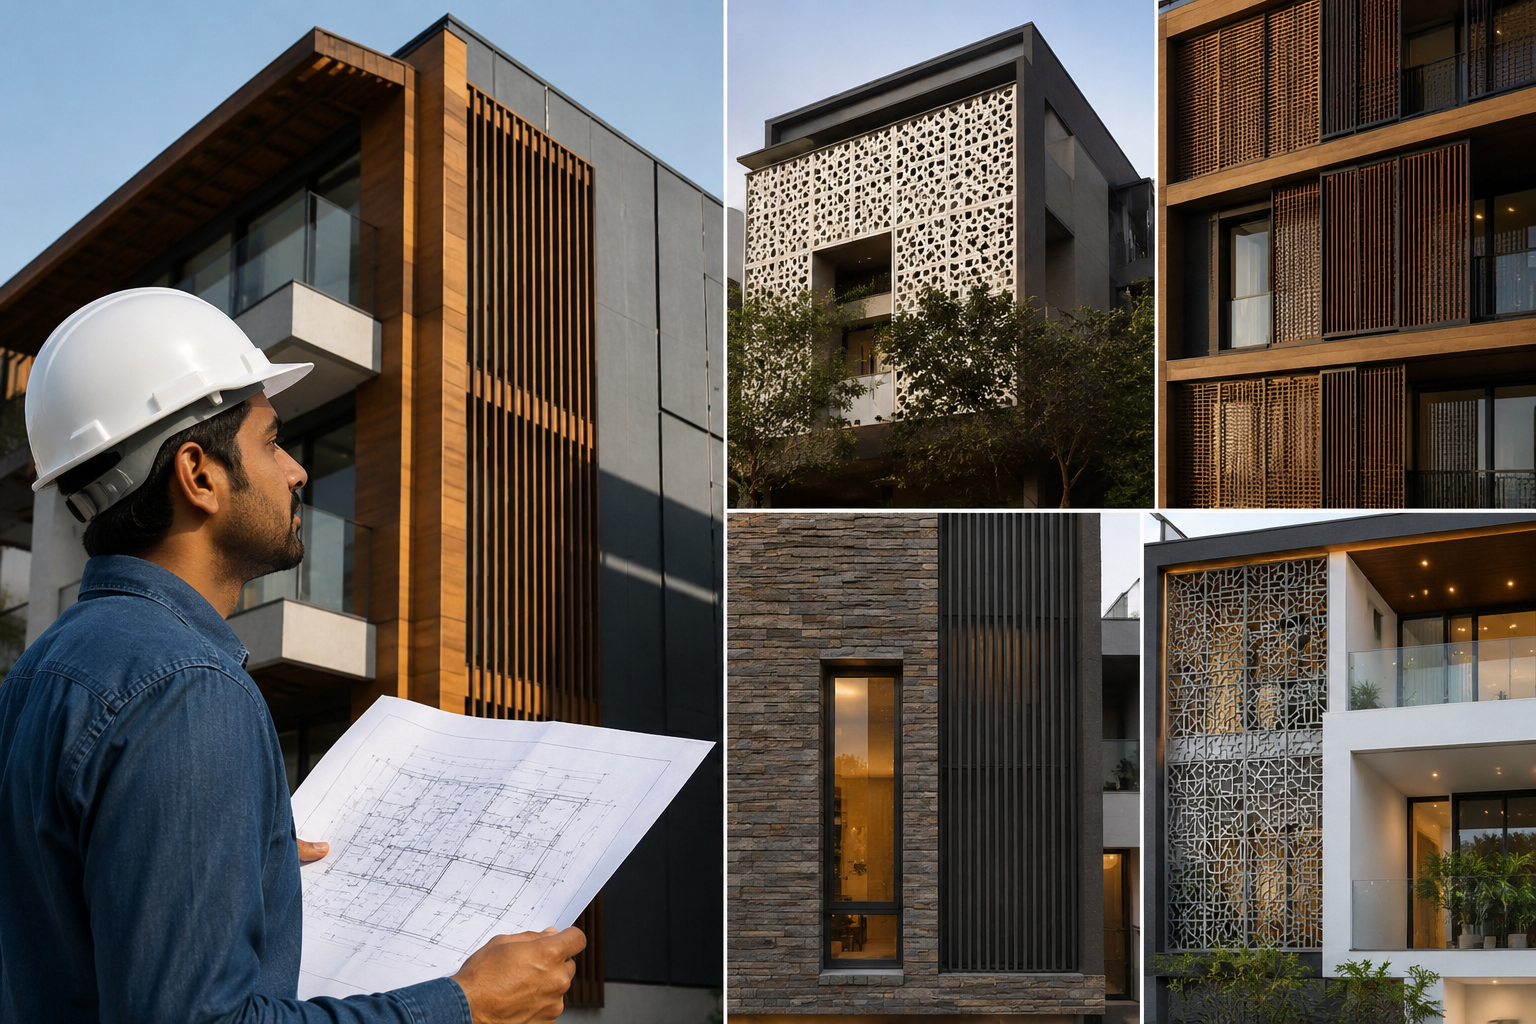
You walk past a building and something stops you. It could be the play of light on glass, the warmth of exposed stone, or the geometric pattern cut into a concrete screen. Whatever it was that was the facade speaking to you.
In construction, the facade is one of the most critical elements of any building. It is the first impression, the protective skin, and often the boldest architectural statement a designer can make. For Indian architects and designers especially those working in Tier-2 and Tier-3 cities the facade represents a powerful opportunity to merge local identity with contemporary design thinking.
This guide covers everything you need to know: what a facade is, how it functions, how long it lasts, the different types available, how it performs during India’s monsoon season, the materials most suited to Indian conditions, and where modern Indian design is heading with this essential building element.
What Is a Facade in Construction?
The word ‘facade’ comes from the French word ‘façade,’ derived from the Italian ‘facciata,’ which traces back to ‘faccia’ meaning face. Quite literally, the facade is the face of a building.
In construction terms, a facade is the exterior-facing wall or surface of a building, typically the front-facing side, though modern usage often extends to all exterior surfaces. It is the boundary between the interior space and the outside environment, performing both a visual and a functional role.
But a facade is far more than just a wall. It performs multiple roles simultaneously:
- Aesthetic identity — Defines the visual character and first impression of the building
- Environmental protection — Shields the interior from rain, wind, heat, and dust
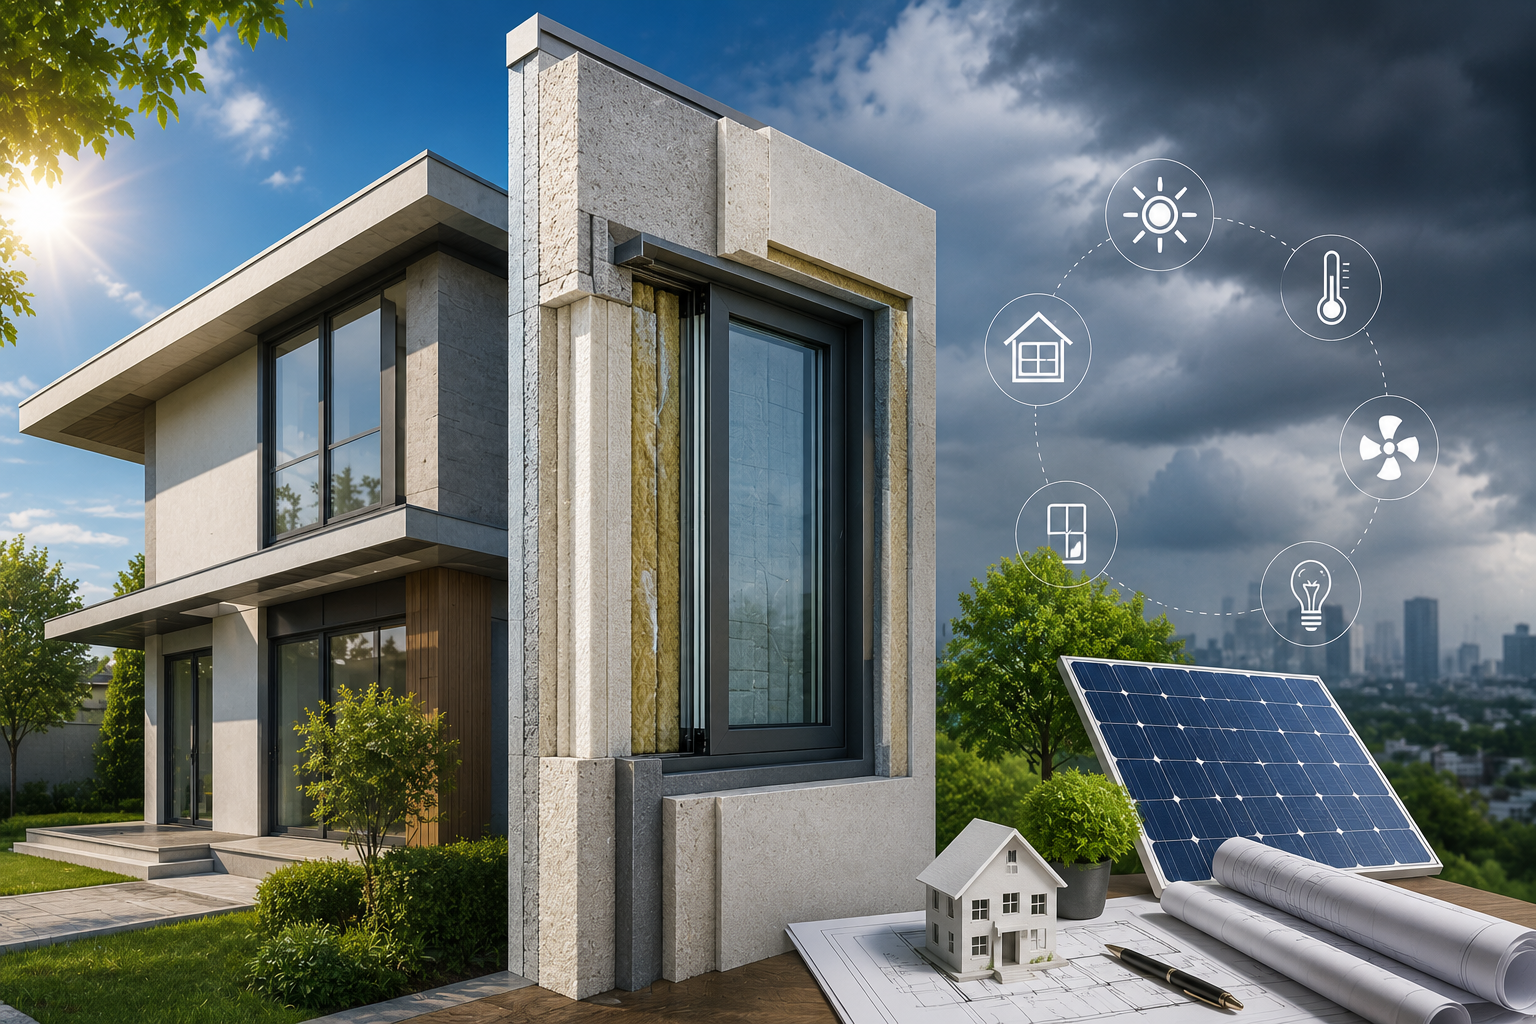
- Thermal performance — Regulates heat gain and loss throughout the year
- Acoustic control — Reduces external noise penetration into occupied spaces
- Structural support — In some systems, the facade itself bears structural loads
- Daylighting — Controls how natural light enters and is distributed within the building
In the Indian context, the facade must also respond to intense solar radiation, monsoon rains, high humidity, and dust — conditions that vary dramatically from Rajasthan’s arid landscapes to Kerala’s lush coastline to the high altitudes of the Northeast. A facade designed without understanding its climate is a facade that will underperform from day one.
The facade is not decoration. It is the building’s dialogue with the city, the climate, and the people who live around it.
How Long Does a Facade Last? Lifespan of Different Facade Types
One of the most overlooked questions in building design is this: how long will the facade actually last? The answer is not a single number. Lifespan depends on the material chosen, the local climate, the quality of construction, and critically how well the facade is maintained over its lifetime. Understanding this helps architects, developers, and homeowners plan better and avoid costly repairs down the line.
Here is a practical lifespan guide for the most common facade types used in India:
Stone and Brick Masonry Facade — 50 to 100+ Years
Masonry is among the longest-lasting facade systems in the world, and its presence across Indian architecture for centuries is testament to that durability. The sandstone havelis of Rajasthan, still standing strong after two centuries, are the most compelling proof. Modern stone-clad facades, when built with proper waterproofing and quality sealants, routinely last 60 to 80 years with minimal intervention. Brick facades, when well-jointed and protected, are equally durable.
Glass Curtain Wall Facade — 25 to 40 Years
The glass panels themselves are highly durable, but the system that holds them structural sealants, gaskets, aluminium frames, and drainage channels begins to deteriorate after 20 to 30 years. In Indian cities, the combination of high pollution, intense heat cycling, and monsoon humidity accelerates this wear. This means regular inspection every 10 years is not optional; it is essential for maintaining performance and preventing water infiltration.
ACP (Aluminium Composite Panel) Facade — 15 to 25 Years
The PVDF coating on ACP panels begins to fade after 15 to 20 years, particularly under strong UV exposure, which is a daily reality across most of India. Better grades with thicker coatings and UV-resistant finishes push this timeline further. Regular cleaning significantly extends the lifespan of ACP facades. It is also worth noting that building codes now mandate fire-rated ACP variants, which tend to carry better longevity specifications.
Terracotta and GRC Facade — 40 to 60 Years
Terracotta tiles are naturally weather-resistant and perform exceptionally well in the Indian climate; they are essentially made from the same material as the earth they sit in. GRC (Glass Fibre Reinforced Concrete) panels are equally durable, offering 40 to 50 years of reliable performance with minimal maintenance. Both materials are seeing a strong revival among Indian architects who value longevity alongside local identity.
Ventilated and Rainscreen Facade — 30 to 50 Years
The air gap that defines a ventilated facade system is its greatest asset for longevity. By preventing moisture from being trapped against the main wall, it dramatically reduces the risk of decay, mold, and water damage — all of which are accelerated by India’s monsoon conditions. With the right cladding material and proper installation, these systems comfortably reach 40 to 50 years of service life.
Design Insight: Facade lifespan is not determined by material alone. Architects who build in a regular inspection schedule checking sealants, clearing drainage channels, verifying fixing integrity typically see their facades outlast comparable untended buildings by 20 to 30 years. A well-maintained facade is one of the best investments a building owner can make.
Types of Facades in Construction
There is no single type of facade that suits every building. The right choice depends on climate, building function, budget, structural system, and design intent. Here are the most common types, with context for Indian applications:
1. Masonry Facade — Brick and Stone
One of the oldest and most enduring facade systems in the world, masonry has deep roots in Indian architecture. From the sandstone havelis of Rajasthan to the laterite walls of Kerala, these facades carry the memory of place and respond instinctively to local climate. Stone facades naturally regulate temperature through thermal mass, making them ideal for the hot-dry regions of western and central India.
Modern application: A growing number of Indian architects are returning to exposed brick and stone not as a nostalgic gesture, but as a climate-responsive and culturally grounded design choice.
2. Glass Facade — Curtain Wall System
The curtain wall system, where glass panels are suspended from the building’s structural frame, is now the dominant facade type in Indian commercial architecture. It creates a sleek, contemporary appearance and maximises daylighting. However, fully glazed facades in India’s hot climate can dramatically increase cooling loads.
Indian consideration: High-performance glass double-glazed units, low-E coatings, solar control tinting is now essential for any glazed facade in India. The visual aspiration of the curtain wall must be balanced against its thermal reality.
3. Ventilated and Rainscreen Facade
This system attaches a cladding layer to the building with a subframe, leaving an intentional air gap between the cladding and the main wall. Moisture drains through this gap, air circulates freely, and heat transfer is significantly reduced. It is one of the most intelligent systems available for Indian conditions, performing well in both the dry heat of summer and the sustained wet of monsoon.
4. Composite and Metal Cladding Facade
Aluminium Composite Panels became the go-to commercial facade solution in India from the early 2000s lightweight, versatile, cost-effective, and available in hundreds of finishes. Fire safety concerns around non-rated grades have since pushed the industry toward compliant products. Steel, zinc, and aluminium sheet cladding are also used widely in industrial and institutional architecture.
5. Green and Living Facade
A living facade integrates plants directly into the building exterior either as a planted wall system or through a trellis and climbing structure. As Indian cities grapple with urban heat islands and declining green cover, this typology is gaining serious traction. Projects in Bangalore, Pune, and Hyderabad are increasingly using green facades to improve thermal performance, air quality, and visual comfort simultaneously.
6. Perforated Screen and Jali Facade
The jali, a perforated or latticed screen is perhaps the most distinctly Indian facade element in existence. Used in Indian architecture for centuries, it filters harsh sunlight, promotes natural ventilation, and creates extraordinary patterns of light and shadow inside occupied spaces. Contemporary architects are reinterpreting this vocabulary in concrete, steel, GRC, and terracotta, bringing an ancient design language into modern buildings without loss of authenticity.
7. Double Skin Facade
A double skin facade places two parallel layers of material typically glass with a ventilated buffer cavity between them. This cavity acts as a thermal and acoustic barrier, significantly improving building performance in extreme climates. While still rare in India due to cost and complexity, it is being explored in high-performance institutional and commercial projects seeking LEED Platinum or GRIHA Five Star ratings.
Building Facades and the Indian Monsoon: Benefits and Risks
In India, the monsoon is not merely a season, it is an annual stress test for every building. In the four months between June and September, a facade encounters more sustained moisture, wind, and thermal cycling than in the rest of the year combined. How a facade responds to this test determines the health and longevity of the entire building envelope.
A well-designed facade turns the monsoon into an ally. A poorly designed one makes it a recurring source of damage and expense. Here is a detailed breakdown of both sides.
Benefits of a Well-Designed Facade During Monsoon
1. Complete Interior Protection from Water Infiltration: The primary purpose of any facade is to keep the outside out. A properly sealed and designed facade with robust waterproofing, functioning expansion joints, and adequate drainage prevents monsoon water from penetrating the wall assembly entirely. This protects against the most common building failures in India: damp walls, stained plaster, peeling paint, and the slow structural degradation that moisture causes over years.
2. Thermal Stability During Humid Conditions: Post-rain humidity combined with ambient heat creates some of the most uncomfortable indoor conditions of the year. Stone and brick facades, by virtue of their thermal mass, absorb and slowly release heat stabilising interior temperatures and reducing the perceived heat-and-humidity discomfort. This directly reduces the mechanical cooling load on the building.
3. Natural Self-Cleaning: Monsoon rain is an effective and entirely free cleaning agent for smooth facade surfaces. Glass, polished stone, glazed terracotta, and well-sealed metal cladding all benefit from the rain washing away dust, urban grime, and pollution that accumulates through the dry summer months. In India’s dusty cities, this natural reset is a genuine maintenance advantage.
4. Enhanced Natural Ventilation Through Jali and Screen Facades: Monsoon brings wind alongside rain. Perforated facade systems, jali screens, brise-soleil elements, and louvred cladding channel these winds into the building interior, creating natural cross-ventilation that dramatically improves air quality and reduces the feeling of stuffiness without any mechanical assistance.
5. Sustained Growth for Living and Green Facades: Monsoon is the peak season for living walls and planted facade systems. Natural rainfall reduces or eliminates the need for irrigation, plants reach their most vigorous growth phase, and the facade achieves its most visually lush and effective state. For buildings in Indian cities where green space is scarce, this seasonal peak is a significant design asset.
Risks and Vulnerabilities of Facades During Monsoon
1. Water Seepage Through Failed Joints and Cracks: Seepage is the single most common and costly monsoon-related facade failure in India. It typically begins at hairline cracks in the facade surface, at worn or poorly applied sealant joints, or at expansion joints that have not been maintained. Once water finds a path through the facade, it migrates rapidly, saturating insulation, staining finishes, promoting mold growth, and eventually compromising the structural integrity of walls and slabs.
2. Mold and Fungal Growth on Porous Surfaces: Moisture combined with heat creates ideal conditions for mold and fungal growth. North-facing and shaded facades that receive direct monsoon rain but limited sun drying are particularly vulnerable. Porous facade materials, uncoated sandstone, regular brick, untreated concrete absorb moisture and hold it long after the rain has stopped. Without adequate drainage and drying, mold penetrates deeply into the material, causing both cosmetic damage and health risks for occupants.
3. Delamination in Low-Grade ACP Panels: Non-fire-rated and low-quality Aluminium Composite Panels are among the most vulnerable facade elements in the Indian monsoon. Water enters through inadequately sealed panel edges and progressively breaks down the adhesive bond between the aluminium sheets and the inner core material. This delamination is a structural failure where panels begin to bubble, warp, and eventually detach from the building, posing a serious safety risk.
4. Corrosion of Metal Fixings and Subframes: Every facade system relies on a network of metal brackets, anchors, screws, and subframe components to hold the cladding in place. When these fixings are not stainless steel or hot-dip galvanised or when sealant coverage has been inadequate monsoon moisture initiates corrosion. Over successive seasons, corroded fixings lose tensile strength, allowing panels to loosen, crack, or, in severe cases, fall from the building entirely.
5. Water Tracking in Glass Curtain Wall Systems: In multi-storey glazed facades, a single failed sealant joint can allow water to track running along aluminium profiles and appearing as a leak several floors below the actual point of entry. This phenomenon is particularly disruptive because it makes diagnosis difficult and repair extensive. Regular pre-monsoon inspection of curtain wall drainage channels and sealant condition is the only effective preventive measure.
6. Failure at the Roof-to-Facade Junction: The joint where the building’s roof or terrace meets the external facade wall is statistically the most common leakage point in Indian construction. During monsoon, rainwater pools at this junction and, if flashing and waterproofing are absent or degraded, works its way into the wall assembly. The repair of such leakages is invasive and expensive. Proper waterproofing membrane installation and metal flashing at this junction is non-negotiable in any well-designed building.
Monsoon-Ready Facade Checklist: Install chhajja (sunshades) with a minimum 30-degree slope to deflect direct rain. Inspect and replace sealant joints every 5 to 7 years. Clear facade drainage channels before the monsoon season each year. Use stainless steel or galvanised fixings on all external cladding systems. Ensure the roof-to-facade junction has continuous waterproofing membrane and metal flashing. These five steps are the difference between a facade that improves every monsoon and one that deteriorates with each passing year.
Key Facade Materials Used in Indian Construction
The choice of facade material is one of the most consequential decisions in building design affecting aesthetics, structural performance, thermal behaviour, maintenance requirements, and project cost. Here is a concise reference for the materials most commonly used in Indian facade construction:
Sandstone and Limestone: Abundant in Rajasthan and Gujarat, these stones offer excellent thermal mass, a warm visual quality, and a direct connection to the regional landscape. Used in both heritage restoration and new construction across western India.
Granite: Dense, durable, and available in a wide variety of finishes polished, flamed, bush-hammered granite is the reliable workhorse of Indian institutional and commercial facades. Low maintenance and highly resistant to moisture absorption.
Laterite: A traditional material from Kerala and coastal Karnataka, laterite is naturally porous yet surprisingly durable. Its cooling properties and very low embodied carbon make it one of the most ecologically sound facade choices available in India. It is currently experiencing a well-deserved revival in sustainable architecture circles.
Terracotta Tiles and Screens: Fired clay in panel or tile form is one of the most climate-appropriate facade materials for India thermally stable, moisture-resistant, locally manufactured, and visually rich. Contemporary terracotta facade systems are precise, easy to install, and look far more refined than their traditional predecessors.
Aluminium Composite Panels (ACP): The dominant material for commercial facades in Indian cities for over two decades. Lightweight, affordable, and available in a vast range of colours and finishes. Fire-rated variants with non-combustible cores are now mandatory under Indian building codes.
High-Performance Glass: Double-glazed units with low-emissivity (low-E) coatings are the current standard for commercial glazed facades in Indian metros. Solar control glass with spectrally selective coatings allows maximum visible light transmission while blocking a significant proportion of solar heat gain.
GRC — Glass Fibre Reinforced Concrete: A composite material that allows highly complex forms, deep textures, and intricate perforations to be produced at manageable weight. GRC is now widely used for custom jali panels, ornamental facade cladding, and architecturally expressive skin elements on institutional buildings.
Exposed Concrete: Whether bush-hammered, form-textured, or acid-etched, exposed concrete as a finished facade surface is growing in popularity among Indian architects who value material honesty and minimal ornamentation. It works particularly well on institutional and cultural buildings.
Facade Design in Modern Indian Architecture
Indian architecture is at a genuinely exciting moment of rediscovery. After decades during which the glass-box commercial building dominated urban skylines from Mumbai to Hyderabad, a new generation of architects, many of them based in smaller cities far from the metros, is asking a more fundamental question: what should an Indian building actually look like?
The answers emerging from studios, competitions, and built projects across the country are both diverse and converging around a common set of principles.
Climate-Responsive Facade Design
India’s diverse climate zones demand radically different facade responses. A building in Jodhpur requires deep overhangs, substantial masonry, and carefully calibrated small openings to manage the relentless summer heat. A building in Chennai must prioritise natural ventilation, shade, and moisture management simultaneously. A building in Shimla needs thermal insulation and winter solar gain. The best contemporary Indian facades are not just aesthetically driven they are climate-literate, working with local conditions rather than relying on mechanical systems to compensate for design oversights.
Further reading: Why Local Materials Matter in Indian Architecture in 2026 — an in-depth look at how regional materials are shaping sustainable design practice across India.
Reinterpreting Traditional Design Vocabularies
From the intricately carved stone screens of Rajasthan to the wooden lattice windows of Gujarat, from the brick arches of Mughal-era architecture to the steeply pitched roofs of Bengal Indian architecture holds a vast and underexplored formal vocabulary. The most compelling contemporary Indian facade work does not replicate this heritage literally; it abstracts and reinterprets it. The jali is the clearest example: reborn in laser-cut stone, perforated metal, or cast GRC, it remains unmistakably Indian while meeting every contemporary performance requirement.
Facade as Identity in Tier-2 and Tier-3 City Projects
In smaller Indian cities, the facade of a building has become an increasingly powerful signalling tool. A well-designed facade on a showroom, clinic, hotel, or residential project communicates quality, ambition, and design sensibility to an entire neighbourhood. Local architects working with developers and homeowners in these cities are discovering that investment in facade design pays back in brand perception, property value, and community recognition.
See this in practice: How Buildings Are Constructed: Roles of Architect, Engineer, Contractor & Materials Explained understanding who makes what decisions in the building process.
Sustainability and Building Performance
India’s national sustainability commitments and the growing adoption of GRIHA and LEED certification have placed facade performance under more rigorous scrutiny than at any point in the country’s architectural history. Architects and facade engineers are working together to optimise Window-to-Wall Ratios, solar shading coefficients, thermal transmittance values, and air infiltration rates. Simultaneously, local materials stone, terracotta, brick are being re-evaluated not just for their cultural resonance but for their significantly lower embodied carbon compared to imported glass and aluminium systems.
Related: How Indian Cities Are Going Green: The Future of Sustainable Urban Development — exploring how architects and planners are reshaping India’s built environment.
Common Mistakes in Facade Design — And How to Avoid Them
Even experienced architects and builders fall into these traps. Awareness is the first step to better facade outcomes:
- Ignoring climate: Specifying a fully glazed curtain wall in a hot-dry climate without adequate solar control leads to unsustainable cooling loads and occupant discomfort. Every facade decision must begin with a climate analysis.
- Using non-compliant ACP: Specifying low-grade, non-fire-rated Aluminium Composite Panels to reduce costs is a serious safety risk that has led to multiple building fire tragedies internationally.
- Designing the facade in isolation: A facade that creates dramatic street presence but generates severe interior glare or poor quality daylight has failed its occupants. Facade design must be integrated with interior lighting and space planning from the beginning.
- Neglecting maintenance planning: Every facade system requires periodic maintenance sealant renewal, fixing inspection, drainage cleaning. Failing to account for this in the design brief and project budget is the most common cause of premature facade deterioration in India.
- Direct transplantation of international styles: Facade systems and aesthetics developed for Singapore’s tropical climate, London’s grey skies, or Dubai’s desert air do not automatically translate to Indian conditions. Local climate adaptation is not optional.
- Omitting expansion joints: The temperature differential between Indian summers and winters, combined with material thermal expansion, requires properly designed and maintained expansion joints throughout the facade. Their absence is a near-certain path to cracking and water infiltration.
Also read: Beyond Demolition: How Architects Are Extending the Life of Buildings — how thoughtful design decisions at the outset prevent the need for costly early renovation.
Conclusion
The facade is where a building meets the world. It is the cumulative result of dozens of interconnected decisions about materials, climate, structure, budget, identity, and aspiration. For Indian architects today, it represents one of the most intellectually rich design challenges available: how to create buildings that are contemporary and globally confident while remaining deeply rooted in local context, climate, and culture.
Whether the project is a luxury heritage hotel in Jodhpur, a mixed-use development in Pune, or a community centre in a small town in Bihar the facade is the building’s loudest and most enduring statement. It deserves the full investment of creative and technical thought.
And the work does not end at construction completion. A facade is a living system, one that responds to every season, weathers every monsoon, and ages with the building it protects. Designing it well is the beginning. Maintaining it thoughtfully is what ensures it continues to perform and inspire for decades to come.
The best facades are not just seen. They are experienced — by people who walk past them, live behind them, and remember them long after they have moved on.
About Design Unfiltered
Design Unfiltered is a national platform dedicated to highlighting and celebrating emerging architects from Tier-2 and Tier-3 cities across India. Founded on the conviction that great architecture is not a metropolitan monopoly, Design Unfiltered gives regional voices the recognition, the platform, and the national stage they have always deserved.
Through conferences, conclaves, built project features, case studies, podcasts, and editorial content, Design Unfiltered creates purposeful spaces for dialogue between architects, students, developers, product brands, and the wider design community. The mission is direct: to uplift regional architects by connecting them to opportunities, peers, and conversations that matter.
The platform covers the full spectrum of architectural discourse from construction fundamentals and material innovation to sustainable design trends, heritage conservation, and the lived realities of building a practice in India’s emerging cities. Whether you are a practicing architect navigating a complex brief, a student trying to understand the profession honestly, or a homeowner wanting to make more informed design decisions, Design Unfiltered is your unfiltered companion to the world of Indian architecture.
Explore our latest editorial features on Design Unfiltered Affairs ideas, people, and perspectives from across India’s architectural landscape.