You walk into a coffee shop and immediately feel at ease. The ceiling is just the right height, light filters in softly from the side, the wood tones are warm, and somehow before you’ve even ordered you want to stay. Then, on the same afternoon, you step into a government office or a certain mall lobby and feel vaguely tense. You can’t explain it. Nothing is visibly wrong. But you want to leave.
This is not imagination. This is the psychology of spatial design at work.
Every building, consciously or not, communicates with the people who inhabit it. It speaks through proportion, material texture, light quality, ceiling height, acoustic behaviour, and the rhythm of its openings. When these elements align with human instinct and need, a building feels comfortable. When they clash or ignore human psychology, spaces feel cold, anxious, or forgettable.
For architects, interior designers, urban planners, and premium homeowners particularly in India, where design culture is evolving rapidly, understanding the psychology behind spatial comfort is no longer a philosophical luxury. It is a practical, competitive, and deeply human necessity.
At Design Unfiltered, we believe that the most important question a designer can ask is not just ‘Does this look beautiful?’ but ‘How will this space make people feel?’ This article unpacks the science, the craft, and the cultural intelligence behind spaces that simply feel right.
The Science Behind Spatial Comfort: What Research Tells Us
Neuroscientists and environmental psychologists have spent decades studying how the built environment affects the human brain. The findings are striking and deeply practical.

A study published in the Journal of Environmental Psychology found that people in rooms with higher ceilings scored significantly higher on tests requiring abstract thinking and creative problem-solving, while lower ceilings promoted focused, detail-oriented tasks. This is not a coincidence it is the brain responding to perceived freedom versus enclosure.
“Architecture is the art of making spaces that make people feel something they didn’t expect to feel.” — Renzo Piano”
Similarly, research from the Salk Institute, designed by Louis Kahn in La Jolla, California, revealed that patients and staff experienced lower stress levels in buildings with direct views of nature, soft natural light, and clear spatial hierarchy. These are not decorative choices; they are neurological anchors.
Key psychological factors that make a space feel comfortable include:
- Prospect and Refuge Theory: Humans feel safest in spaces that offer both a view outward (prospect) and a sense of shelter behind (refuge). A window seat in an alcove is the perfect expression of this principle.
- Biophilia: Our evolutionary bond with nature means that natural materials, plants, water features, and daylight reduce cortisol levels and improve mood.
- Legibility: People feel relaxed when they can understand a space when they can see where they entered, where exits are, and how the building is organised.
- Proportional Harmony: Rooms built around the golden ratio or classical proportions create a sense of rightness that people perceive even without understanding why.
Light — The Most Powerful Tool in Spatial Psychology
If there is one single element that most directly controls how comfortable a space feels, it is light. Not just the quantity of light, but its quality, direction, colour temperature, and relationship to shadow.
Natural Light vs. Artificial Light
Natural light is circadian. It changes across the day warm and horizontal in the morning, neutral and vertical at noon, golden and raking in the evening. This rhythm connects us to biological time and makes spaces feel alive. Buildings that channel daylight through skylights, light wells, clerestory windows, or large eastward openings create an almost emotional relationship between inhabitants and the sun.
Artificial light, when poorly deployed, does the opposite. Harsh overhead fluorescent light in hospitals or offices strips spaces of warmth and hierarchy. It creates what designers call ‘flat light’ uniform, directionless, and profoundly uncomfortable to spend extended time under.
How Colors, Light & Space Affect Human Emotions in Architecture

The relationship between colour, light, and spatial emotion is one of the most documented areas in environmental psychology. Warm tones terracotta, amber, ochre trigger feelings of safety and warmth. Cool blues and greens activate calm and focus. High-contrast colour combinations can create excitement but also visual fatigue if maintained for too long.
In Indian residential and hospitality design, we see this at its most culturally intelligent. Jali screens in Rajasthani havelis don’t just provide privacy, they fractionate sunlight into patterns that move across floors as the day progresses, creating a meditative, ever-changing quality of light that no static fixture can replicate. The colours used in traditional homes deep indigo, kumkum red, turmeric yellow are not arbitrary. They were chosen over generations for their psychological and spiritual resonance.
Modern designers who understand this lineage and who apply it thoughtfully to contemporary projects are creating spaces of extraordinary emotional depth.
Scale, Proportion, and the Feeling of Being ‘Just Right’
Walk into the Taj Mahal Hotel in Mumbai or the India Habitat Centre in Delhi and notice what happens to your posture. You straighten. Your pace slows. Your voice drops. These spaces, despite their differences in style, share one quality: they are scaled for dignity.
Scale in architecture is not just about size it is about the relationship between the human body and the space around it. A lobby that is too vast feels alienating. A corridor that is too narrow feels oppressive. The magic zone where a person feels neither too small nor too enclosed is surprisingly precise, and experienced architects know it intuitively.
This is one area where India’s vernacular architecture excels. The courtyard typology found in traditional homes from Gujarat to Tamil Nadu creates a spatial hierarchy that moves from large to small, from public to private, using transitions in ceiling height, change in flooring material, and the punctuation of a doorway. Each zone is calibrated to a different social and psychological need: reception, gathering, rest, ritual, and solitude.
The most comfortable buildings are those that know exactly how much space each moment of human life requires — and give neither more nor less.
Local Materials in Indian Architecture — The Psychology of Touch and Authenticity
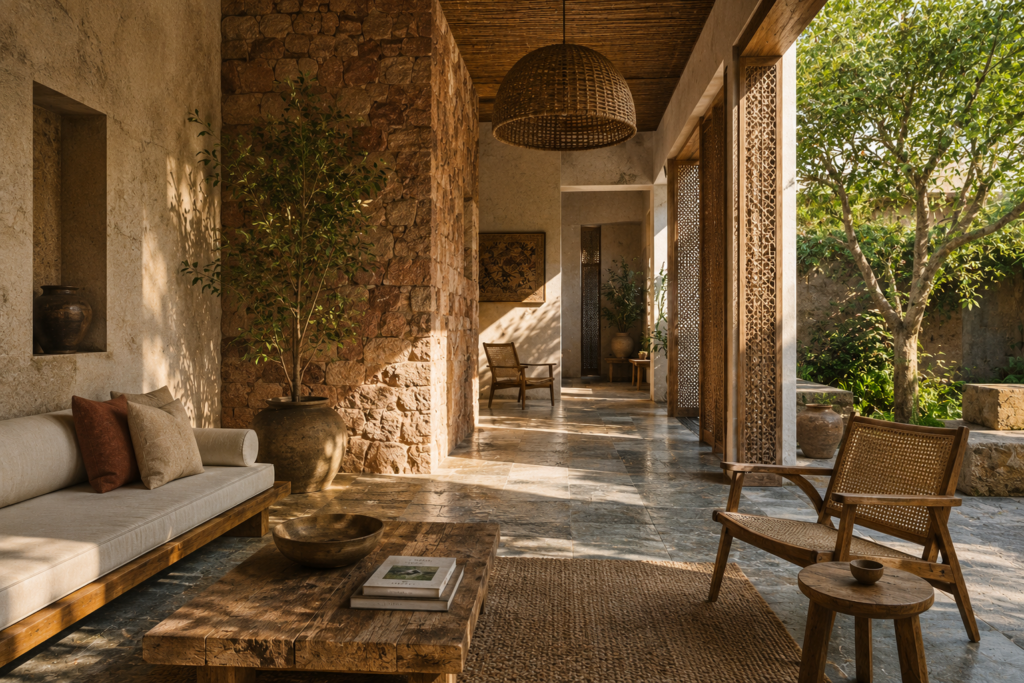
In the context of the psychology of spatial design, materials are not just structural or aesthetic choices — they are sensory and cultural ones. A building that uses local materials in Indian architecture speaks a language the body already knows.
Kota stone floors stay cool underfoot even in peak summer. Exposed Jodhpur sandstone walls have a warm ochre glow that changes character with the light. Kadappa black limestone is tactile and grounding. Bamboo and cane introduce lightness and a quiet rustle that reminds occupants of the outdoors. These materials carry memory — cultural, sensory, and ecological.
Contrast this with an over-airconditioned office lined in imported Italian marble and backlit acrylic panels. The material palette may be expensive, but it is disconnected from place, climate, and human instinct. The result is a space that feels impressive but not comfortable, a distinction that more clients and design-aware audiences are beginning to notice.
The most exciting contemporary Indian architecture projects by firms like Sanjay Puri Architects, Rahul Mehrotra Associates, and Vir Mueller Architects often achieves its emotional power precisely through the intelligent use of local and regionally-sourced materials, combined with rigorous spatial thinking.
This is a principle that Design Unfiltered has explored consistently across its coverage of Indian architecture: that authenticity in materials creates authenticity in feeling. A space that is made from the land around it belongs to that land, and the people who inhabit it feel that belonging.
The Building Construction Process and Its Invisible Influence on Comfort
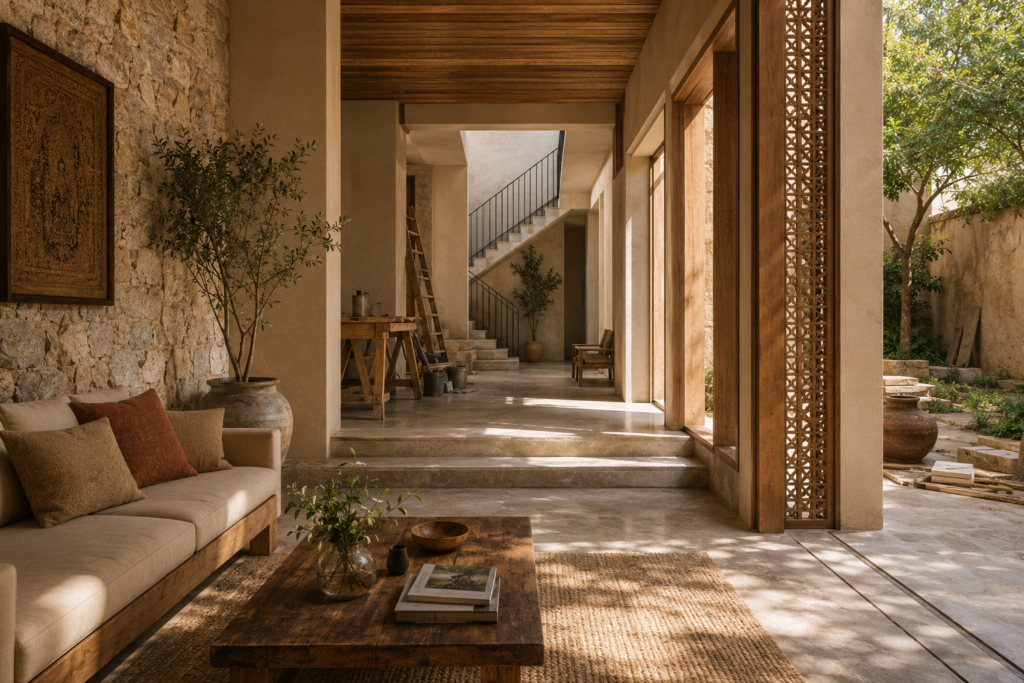
One factor that is rarely discussed in design psychology but profoundly relevant is how the building construction process itself shapes the quality of the finished space.
When a building is constructed with care when walls are plumb, joints are tight, surfaces are finished with attention, and proportions are built true to drawing the result has a quality that is hard to articulate but easy to feel. Doors close with a satisfying click. Floors are level. Light reveals smooth surfaces rather than wavering ones.
Conversely, when construction is rushed, when contractors cut corners, when material quality is compromised to save cost these decisions manifest in the finished space as a vague discomfort. Gaps in corners. Misaligned tiles. Walls that aren’t quite plumb. The brain notices these things subliminally and registers them as disorders.
This is why the best architects in India particularly in the luxury residential and hospitality segments are deeply involved in construction supervision. The spatial experience is not determined only at the drawing board; it is won or lost on site, in the quality of execution.
For premium homeowners and developers, investing in quality construction management is not a luxury it is the essential foundation on which spatial psychology actually works. No amount of design intelligence can survive poor construction.
Luxury Design Trends — Where Psychology Meets Premium Aspiration
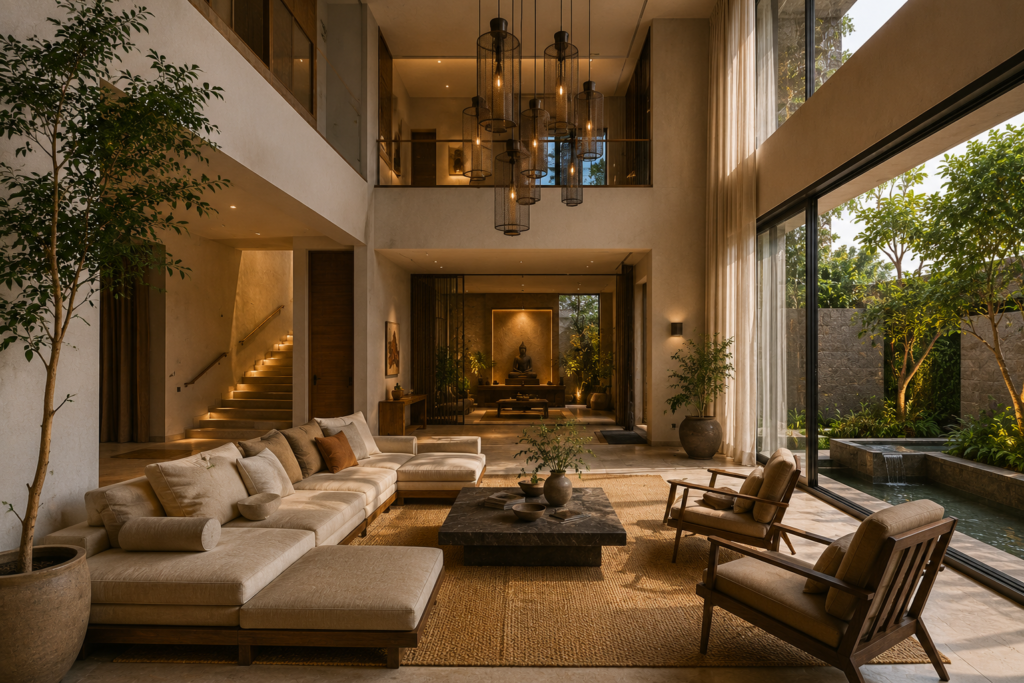
In India’s growing luxury residential market, luxury design trends have shifted decisively away from ostentatious display toward deeply considered comfort. The new luxury is spatial; it is about how a home makes you feel, not what it signals.
The most requested features in premium Indian homes today reflect a sophisticated understanding of spatial psychology:
- Double-height living spaces that create visual freedom without sacrificing intimacy at human level
- Dedicated meditation or quiet rooms with natural materials, minimal visual noise, and no artificial light
- Transitional zones verandahs, sit-outs, and courtyards that buffer between inside and outside
- Acoustic design: rooms engineered for quiet, including solid-core doors, strategic soft furnishing, and double glazing
- Integrated biophilia: living walls, water features, and curated planting brought inside
These are not decorative choices. Each one responds to a specific psychological need for freedom, stillness, transition, quiet, or connection with nature. The luxury market, at its best, is simply design psychology applied with premium execution.
Design Unfiltered’s coverage of luxury residences across Mumbai, Delhi, Bengaluru, and Ahmedabad consistently reveals that the projects which win the most critical and public admiration are not the most expensive they are the most emotionally intelligent.
Building Life Extension — Designing for Comfort Across Time
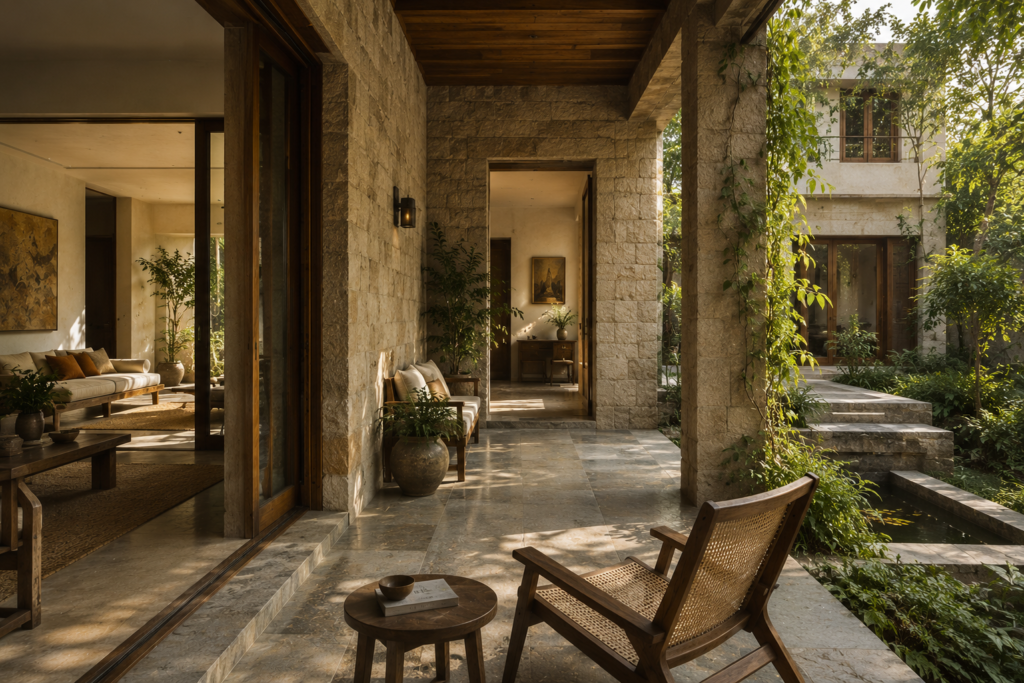
There is a psychological dimension to building life extension that is rarely discussed: buildings that continue to feel comfortable as they age are those that were designed with timeless principles rather than transient trends.
A building constructed with durable, natural materials stone, brick, timber, lime plaster develops patina. It becomes more itself over time. The worn threshold of a stone step, the warm darkening of teak over decades, the silvering of a brass handle — these are not signs of aging. They are signs of life.
Modern buildings designed with synthetic materials PVC, low-quality laminates, composite panels do not age this way. They deteriorate. They look their worst as they get older. And because they are disconnected from the principles of spatial psychology, they often become uncomfortable well before they become physically unusable.
Designing for building life extension is therefore also designing for enduring spatial comfort. When architects specify materials that last, proportions that remain relevant, and spatial typologies with adaptive flexibility, they are investing in the long-term psychological value of the building for its owners, its users, and the city around it.
In India, this is particularly important given the rate of urban development. Buildings that are constructed with long-term habitability in mind rather than quick sale become urban assets, neighbourhoods, and eventually heritage.
Sustainable Urban Development India — The Collective Psychology of Cities
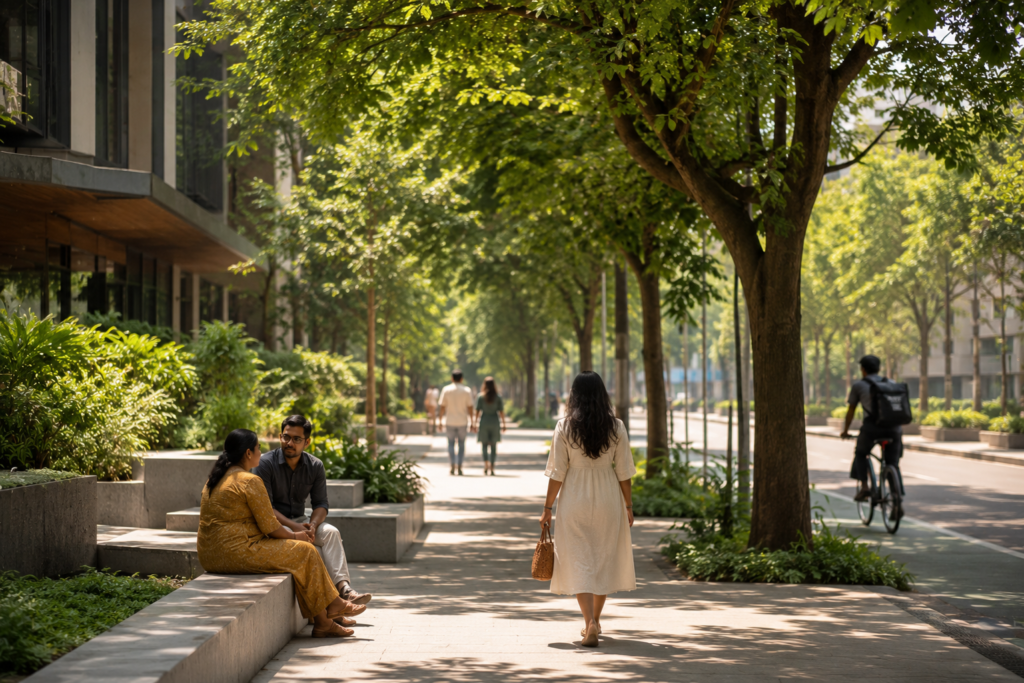
The psychology of spatial design does not operate only at the scale of the individual room or building, it operates at the scale of the city. And for India, whose urban population is projected to reach 600 million by 2030, sustainable urban development in India is simultaneously an environmental, economic, and psychological challenge.
Cities that are designed around the human body walkable, shaded, with legible public spaces, accessible green areas, and mixed-use programmes generate measurably better mental health outcomes for their residents. Research from cities as diverse as Copenhagen, Singapore, and Pune demonstrates that walkable, green urban environments reduce anxiety, depression, and social isolation.
Conversely, cities characterised by excessive vehicle dependency, lack of shade, absent or unusable public space, and monotonous single-use zoning generate what urban designers call ‘stress environments.’ Indian cities, particularly tier-1 metros are currently navigating this challenge with urgency.
Positive examples are emerging. The riverfront development in Ahmedabad, the GIFT City urban design framework in Gujarat, the redevelopment of Connaught Place in Delhi, and Bengaluru’s slowly expanding metro network are all efforts imperfect, but real to bring the psychology of comfort to the urban scale.
For urban planners and architects working in this space, the principle is consistent with what works at the building scale: design for legibility, for nature integration, for appropriate scale, for material authenticity, and for the full spectrum of human activity. Cities that achieve this become places people love and cities that people love are, ultimately, cities that endure.
Expert Insights: What India’s Leading Architects Say About Spatial Comfort
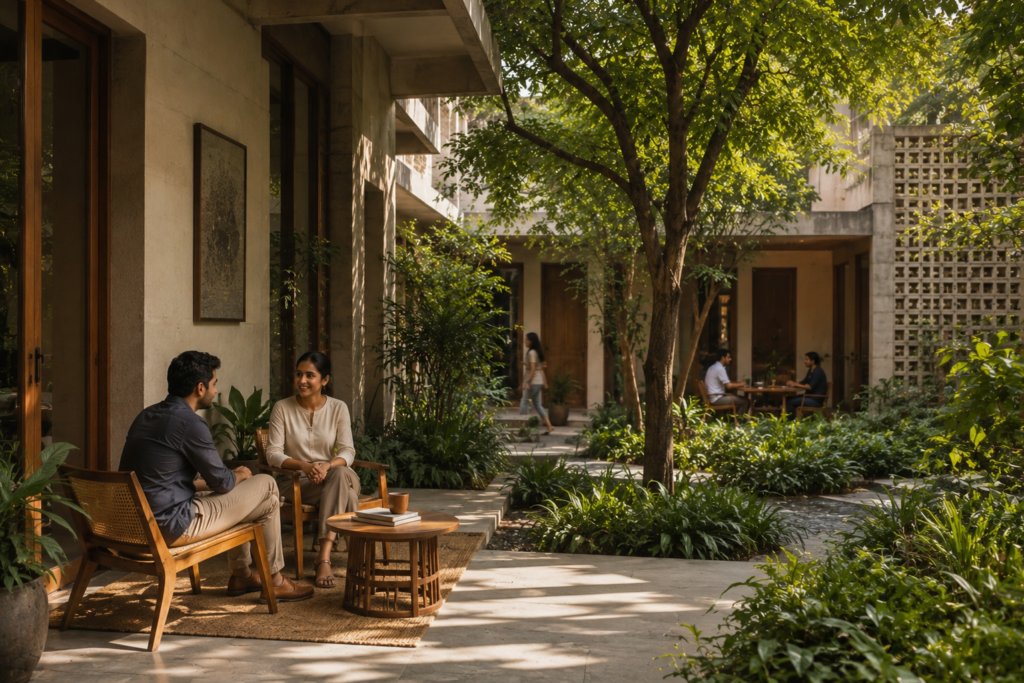
When we spoke with senior architects across India, a consistent theme emerged: the best design comes from the most careful listening to the site, the climate, the community, and the individual human body.
“In India, we have always built with the body in mind — the verandah for transition, the jaali for filtered light, the courtyard for gathering. We just stopped listening to that language for a few decades. Now we are rediscovering it.” — Senior Architect, Ahmedabad
“Clients ask for luxury. What they actually want is comfort. And comfort is not about price per square foot — it is about proportion, material honesty, and the feeling that someone thought carefully about how you would actually live here.” — Interior Architect, Mumbai
“The most powerful spatial experiences are always the simplest ones. A good north light into a workspace. A wide window seat. A bathroom with enough space to actually breathe. These things cost no more than their alternatives — they just require more thought.” — Architect and Urban Designer, Bengaluru
Future Trends in Spatial Design Psychology
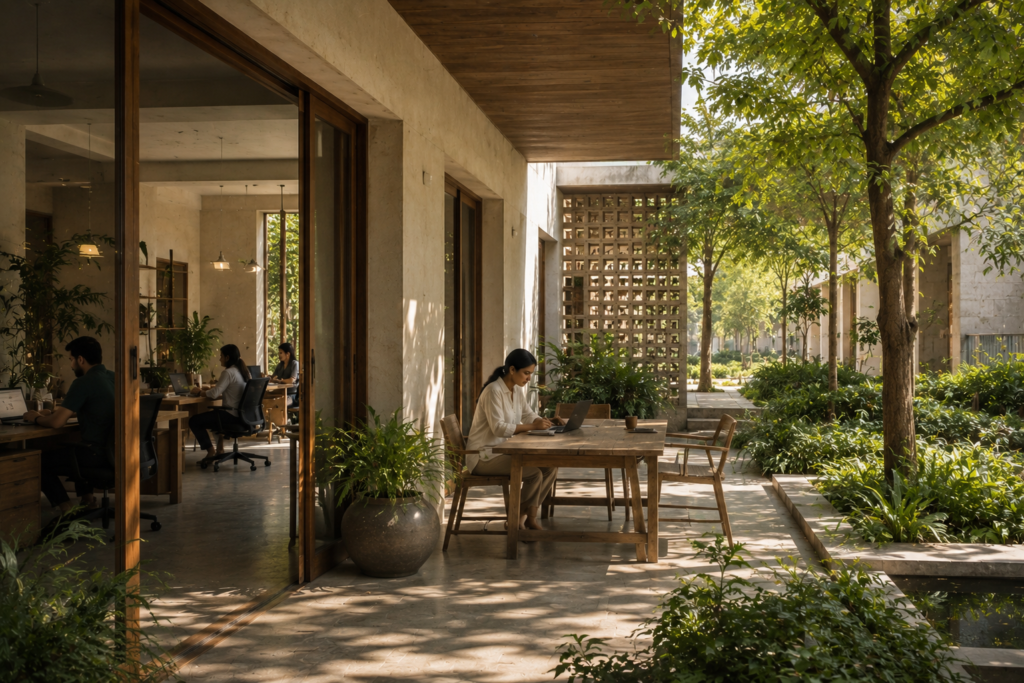
As architectural practice evolves, several emerging directions are shaping how designers approach spatial comfort:
Neuroimaging and Post-Occupancy Evaluation
A growing number of architecture firms globally are using wearable EEG sensors and post-occupancy evaluation tools to measure how people actually feel in completed buildings and using that data to refine future projects. In India, this approach is beginning to enter the conversation around large-scale institutional and hospitality projects.
Climate-Responsive Design at the Fore
As Indian cities face increasingly extreme heat and monsoon variability, climate-responsive architecture buildings that use passive cooling, natural ventilation, and shading to create comfortable interiors without total dependence on mechanical systems is moving from ideological preference to practical necessity. The architecture of comfort and the architecture of climate resilience are converging.
Mental Health Architecture
Healthcare architecture, particularly mental health facilities, is an area of intense focus globally. The evidence that spatial design directly affects clinical outcomes shorter recovery times, lower anxiety, improved staff morale is driving a new generation of hospitals, clinics, and therapeutic spaces that prioritise calm, natural light, views of nature, and quiet. India’s rapidly expanding healthcare sector presents a significant opportunity for this approach.
Adaptive and Multifunctional Spaces
Post-pandemic, there is growing recognition that the most psychologically resilient spaces are those that can adapt homes that can function as workplaces, social spaces, or quiet retreats depending on need. Designers who build flexibility into their spatial thinking are creating spaces that will continue to feel comfortable regardless of how life changes around them.
Conclusion
The psychology of spatial design teaches us something essential: that buildings are not objects. They are experiences. They are machines for living and working and healing and celebrating, and whether they succeed at these tasks depends entirely on how well their designers understood the human beings who would inhabit them.
In India, this understanding is both ancient and urgently contemporary. Our built heritage from the step wells of Gujarat to the temples of Tamil Nadu to the havelis of Rajasthan is a library of spatial intelligence, shaped over centuries by communities who understood that the right proportions, the right materials, the right quality of light, could make even the most functional building feel like home.
The task for today’s architects, designers, and builders is to carry that intelligence forward tested by science, informed by psychology, enriched by global practice, and rooted always in the specific conditions of Indian climate, culture, and community.
At Design Unfiltered, we document, celebrate, and critically examine this work. Because understanding why some buildings feel comfortable is not an academic question — it is the most practical question in design.
The best buildings are those that make people feel, without quite knowing why, that they have arrived somewhere that was made for them.
ABOUT DESIGN UNFILTERED
Design Unfiltered is India’s premium architecture and design media platform covering architecture, interior design, urban development, sustainable design, materials, hospitality spaces, healthcare architecture, luxury residences, and future-focused design trends. Our editorial approach is built on the principle that great design deserves rigorous, independent, and deeply informed storytelling for architects, designers, students, planners, and a growing audience of design-conscious readers across India and beyond.
Frequently Asked Questions (FAQs)
What is the psychology of spatial design and why does it matter for architects in India?
The psychology of spatial design is the study of how architectural choices including ceiling height, lighting quality, material selection, spatial proportion, and acoustic behaviour influence human emotions, cognition, and wellbeing. For architects in India, it matters because the country’s built environment is expanding at an extraordinary pace, and buildings designed with psychological intelligence tend to perform better commercially, socially, and culturally. They are more comfortable to live and work in, more resilient to changing needs, and more likely to earn the genuine affection of their users rather than simply their initial approval.
How do Indian traditional design principles relate to modern spatial psychology?
India’s vernacular architecture anticipated many of the principles now validated by environmental psychology. The courtyard typology addresses biophilia, spatial hierarchy, and climate control simultaneously. Jali screens manage light quality and privacy. Transition spaces, verandahs, thresholds, and covered walkways address the psychological need for gradual movement between public and private realms. Traditional colour choices in Indian architecture reflect culturally evolved understandings of how colour affects mood. Modern designers who draw on this heritage intelligently and critically are producing some of the most psychologically rich architecture in the world.
Can spatial design psychology be applied to small apartments or affordable housing, or is it only relevant to luxury projects?
Spatial psychology is entirely scalable and is in many ways more important in smaller or more constrained spaces. The principles of legibility, prospect and refuge, natural light access, appropriate acoustic design, and material honesty apply regardless of budget. A small apartment with a well-positioned window, honest materials, and thoughtful proportions will almost always feel more comfortable than a larger apartment where these factors have been ignored. In fact, some of the most rigorous applications of spatial psychology happen in social housing and healthcare contexts, where the stakes for human wellbeing are highest and the budget constraints demand maximum efficiency of design intelligence.