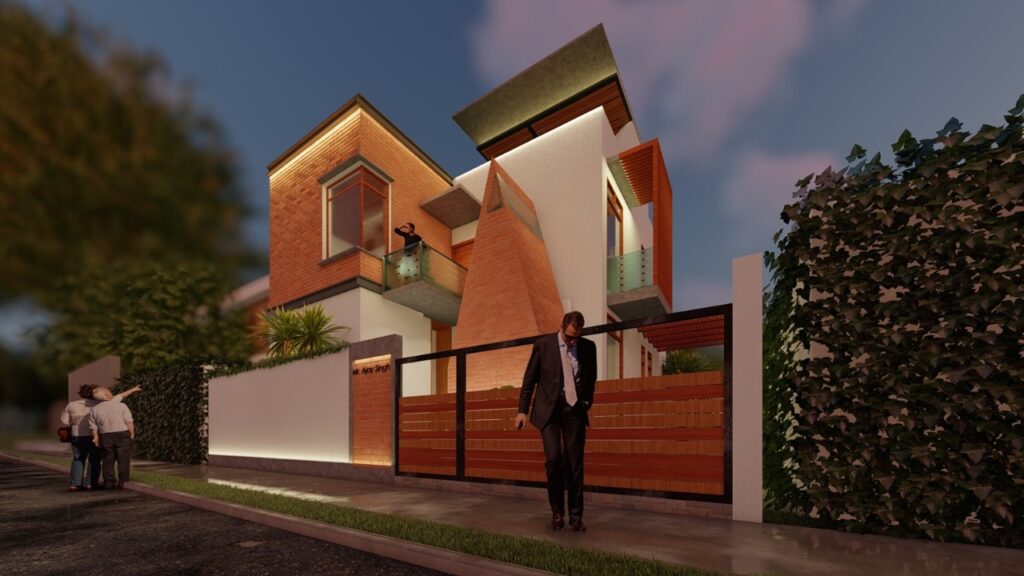
At one of our recent talks, we asked architects to choose between luxury and thoughtfulness. No surprises for guessing, they chose the latter. However, as the conversation progressed, all of them realised that a good balance of both luxury along with well-thought-through elements is essential for a project to be called — perfect. Here is one such flawless project with an architecture which caught our eye at a recently held Design Unfiltered Conclave. You may have a glimpse to adore its serene yet luxe architecture and design here.
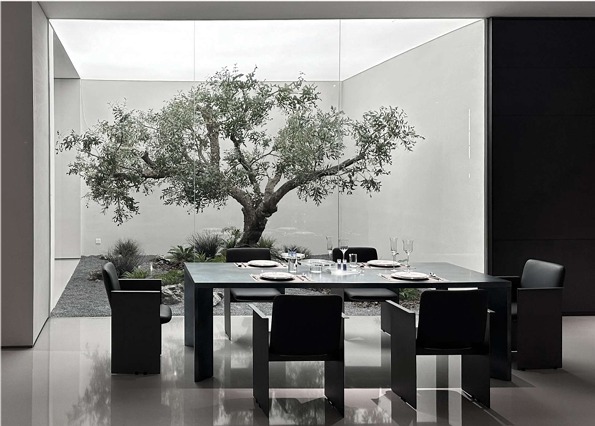
The design for this apartment explores understated luxury through careful spatial refinement and a restrained material palette. All thanks to the wit of the architectural firm, the intent was to reimagine the home as a calm, open, and well-composed living environment, where simplicity, proportion, and detail define the experience rather than excess or visual noise.
The design approach begins with a clear focus on spatial efficiency and balance. The original layout was refined to improve openness, circulation, and visual continuity across the apartment. Instead of introducing additional layers, the strategy was to simplify — removing unnecessary partitions and visual interruptions to allow the space to feel more fluid and expansive. This process of reduction helped reveal a more coherent and functional spatial structure.
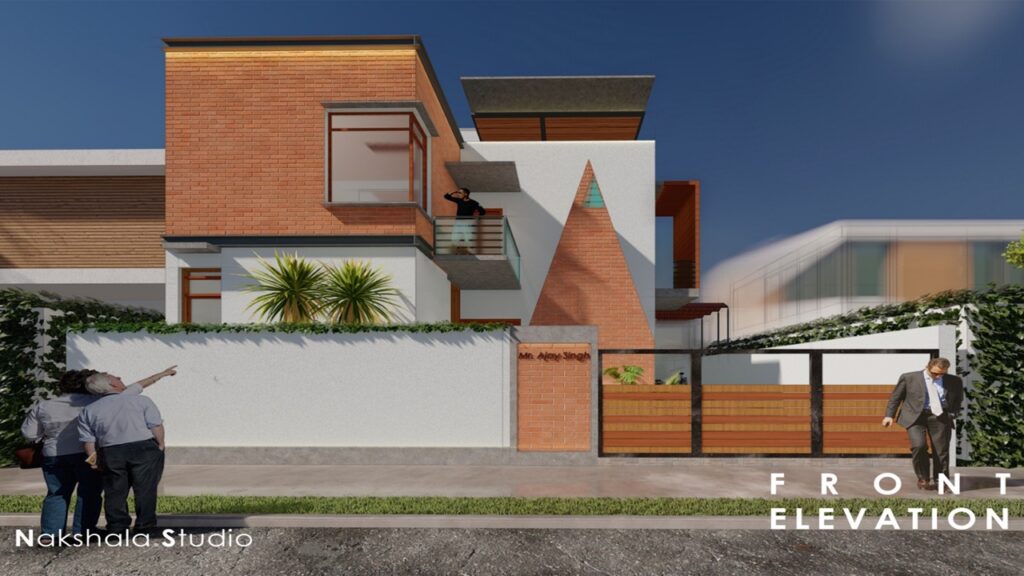
A consistent and restrained design language runs throughout the interiors. Clean lines, soft transitions, and carefully composed surfaces define the overall character of the home. The intentional, minimal material palette is allowing texture, tone, and subtle variation to create depth without overwhelming the space. Neutral shades and natural finishes establish a calm backdrop that supports everyday living while maintaining a refined aesthetic.
Natural light is a key element in shaping the spatial experience. It enters the apartment at different points throughout the day, gently shifting the mood of the interiors. Openings are positioned to maximize daylight while maintaining privacy, ensuring that each room feels bright, yet comfortable and grounded. This careful orchestration of light enhances the sense of openness and highlights the quality of materials in a subtle way.
A significant aspect of the project is the use of bespoke furniture designed specifically for the apartment. Each piece is developed in response to both the spatial context and the functional needs of the users. Rather than existing as standalone objects, the furniture integrates seamlessly into the architecture, reinforcing continuity across the interiors. This tailored approach helps maintain visual clarity while strengthening the identity of the space.
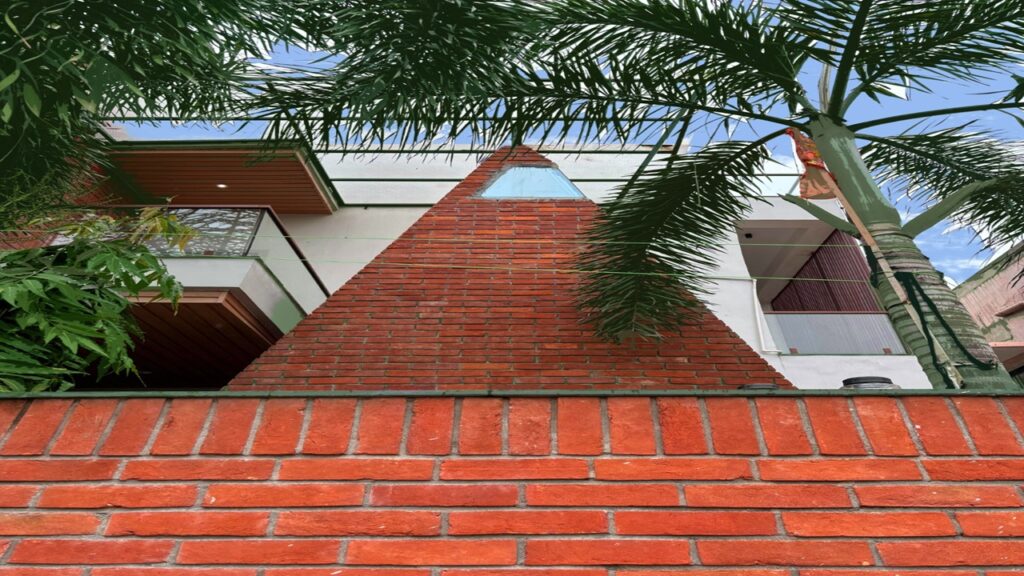
The planning prioritizes ease of use and comfort. Private and shared zones are clearly defined, yet visually connected to maintain a sense of flow. Storage and service elements are integrated into the architecture to reduce clutter and preserve a clean, uninterrupted visual field. The result is a home that supports modern living in a highly efficient and thoughtful manner.
Overall, the apartment is defined by restraint, precision, and clarity. It demonstrates how careful editing, rather than addition, can create richness and depth. The final outcome is a calm, functional, and sophisticated home where every element is intentional and nothing feels excessive.
Design Unfiltered: A Platform for Meaningful Architecture
Design Unfiltered is a platform dedicated to showcasing meaningful conversations, projects, and ideas from the world of architecture and design. Through curated conclaves, interviews, and project features, it brings forward practices that go beyond visual appeal—highlighting thought processes, material intelligence, and spatial sensitivity. By connecting architects, designers, and design enthusiasts, Design Unfiltered aims to document and celebrate architecture that is both relevant and reflective of evolving lifestyles.
Nakshala Studio: Philosophy & Practice


Nakshala Studio, led by Ar. Krishna Rathour and Ar. Bharti Upadhyay, is an architecture and design practice that believes in crafting spaces with intention and precision. The firm focuses on creating environments that are not only visually refined but also highly functional and contextually responsive. Their design philosophy revolves around simplicity, thoughtful detailing, and a deep understanding of how spaces are experienced. By prioritizing quality over excess, Nakshala Studio consistently delivers projects that embody understated luxury and long-term usability.
FAQs
- What defines “understated luxury” in residential design?
Understated luxury focuses on simplicity, proportion, and material quality rather than visual excess. It is about creating refined spaces through thoughtful detailing, balanced layouts, and a minimal yet rich design language.
- Why is spatial planning important in apartment design?
Efficient spatial planning improves circulation, enhances openness, and ensures that every area serves a purpose. It helps create a seamless living experience without clutter or unnecessary elements.
- How does bespoke furniture enhance a project?
Bespoke furniture is designed specifically for a space, ensuring perfect integration with the architecture. It enhances functionality, maintains visual continuity, and strengthens the overall identity of the interiors.