Every summer, the same cycle repeats across Indian homes. The ceiling fan stops being enough sometime in April. By May, the AC runs from morning to night. By June, the electricity bill arrives and the shock is worse than the heat. And somewhere in Jodhpur or Jaisalmer, a 200-year-old haveli sits quietly at 28 degrees Celsius while the city outside touches 47.
That is not a coincidence. That is architecture doing what it was always meant to do.
For centuries, Indian builders solved the problem of extreme heat without a single watt of electricity. They understood airflow, material behaviour, solar geometry, and the relationship between a building and its climate in ways that modern construction largely abandoned in the rush toward quick, cheap, and uniform building methods. The result is that millions of homes across India today are thermally uncomfortable by design not because comfort is impossible, but because the design did not prioritise it.
The good news is that the knowledge never disappeared. It evolved. Architects working in Tier-2 and Tier-3 cities across India are today combining these time-tested passive cooling principles with modern materials and technology to build homes that stay naturally cool, consume less energy, and age far better than their AC-dependent counterparts.
This article documents seven of those techniques explained not as abstract theory, but as practical design decisions that any homeowner or architect can understand, evaluate, and apply.
More: https://designunfiltered.com/
Why Does a House Get Hot in the First Place?
Before examining solutions, it is worth understanding the problem precisely. Heat enters a home through four primary pathways, and most poorly performing houses suffer from all four simultaneously.
Solar heat gain through the roof is the single largest contributor in most Indian homes. A flat concrete roof exposed to direct sunlight in peak summer absorbs enormous amounts of thermal energy throughout the day. By afternoon, a dark or bare concrete roof surface can reach temperatures of 65 to 70 degrees Celsius. That stored heat radiates inward through the slab for hours which is why rooms often feel hottest between 4 PM and 9 PM, long after the sun has moved.
Solar heat gain through walls affects west-facing and south-facing walls most severely. Walls that receive direct afternoon sun absorb heat and transmit it inward, raising the internal surface temperature and the air temperature of the rooms behind them.
Poor or absent cross ventilation means that whatever heat enters the home has no efficient way to leave. Hot air accumulates, humidity builds, and the space becomes increasingly uncomfortable regardless of external temperature.
Wrong material choices compound every other problem. Dense concrete, dark surfaces, and materials with low thermal resistance absorb and retain heat far more than alternatives that reflect, insulate, or release heat more gradually.
An architect working on a home from the design stage can address all four of these. An owner of an existing home can address at least two or three with moderate effort and investment. The seven techniques below cover both scenarios.
Trick 1: Cross Ventilation — The Most Fundamental Design Decision
If there is one principle that underlies almost every naturally cool building in India’s architectural history, it is cross ventilation. The concept is simple: position openings on opposite or adjacent walls so that prevailing winds enter from one side, move through the living space, and exit on the other. Moving air carries heat and moisture away from the body and from interior surfaces, making a space feel significantly cooler than the actual air temperature.
The reason so many modern homes fail at this is not lack of knowledge it is compromise. Floor plans are often designed around plot constraints, parking requirements, and maximum floor area rather than airflow. Windows end up on only one wall. Rooms become enclosed boxes with no through-path for wind.
Architects who prioritise passive cooling plan room layouts around the prevailing wind direction for the specific site. In most of northern and central India, the dominant summer wind comes from the southwest. A cross-ventilated plan positions the primary openings to receive this wind and places smaller exit openings on the northeast side. The difference in indoor comfort is immediate and measurable.
The Rajasthani haveli tradition understood this intuitively. Rooms were arranged around a central courtyard with carefully positioned jali screens and openings that created directed airflow through every living space. Wind that entered the haveli was channelled, cooled by the courtyard mass, and distributed systematically. The result was a building that functioned as its own climate management system.
For a new home, the investment in cross ventilation design is essentially zero — it is a planning decision, not a materials cost. For an existing home, even adding a single well-positioned opening or an exhaust vent on the opposite side of a room can make a meaningful improvement.
Trick 2: The Cool Roof — Your Single Highest-Impact Intervention
The roof is where most of the battle is won or lost. Addressing roof heat gain is the highest-return investment available for both new construction and existing homes.
A standard bare concrete roof absorbs approximately 80 to 90 percent of the solar radiation that strikes it. A white or light-coloured reflective coating, by contrast, reflects 70 to 85 percent of that same radiation. Studies conducted on Indian housing stock have consistently found that a high-quality cool roof coating reduces the interior ceiling surface temperature by 6 to 10 degrees Celsius and reduces indoor air temperature by 3 to 5 degrees Celsius — without any active energy input.
The most widely used and cost-effective approach is a white elastomeric or China clay-based cool roof coating. Applied in two to three coats over a properly prepared and waterproofed terrace surface, these coatings are durable, weather-resistant, and typically last 5 to 8 years before requiring re-application. The material cost is modest typically between ₹15 and ₹30 per square foot depending on product quality and the application does not require specialised skills.
For new construction or major renovation projects, architects often combine a cool roof coating with added insulation in the roof assembly either rigid foam boards or a lightweight insulating screed to further reduce heat transmission. This combination can reduce peak ceiling surface temperatures by 12 to 15 degrees Celsius compared to an uninsulated bare concrete slab, which is a transformative difference in indoor comfort.
Heat-reflective elastomeric roof membrane products that combine waterproofing and thermal reflection in a single system represent the premium end of this category and are increasingly being specified in high-performance residential projects across India.
Trick 3: Jaali Walls and Perforated Screens — Ventilation With Privacy and Character
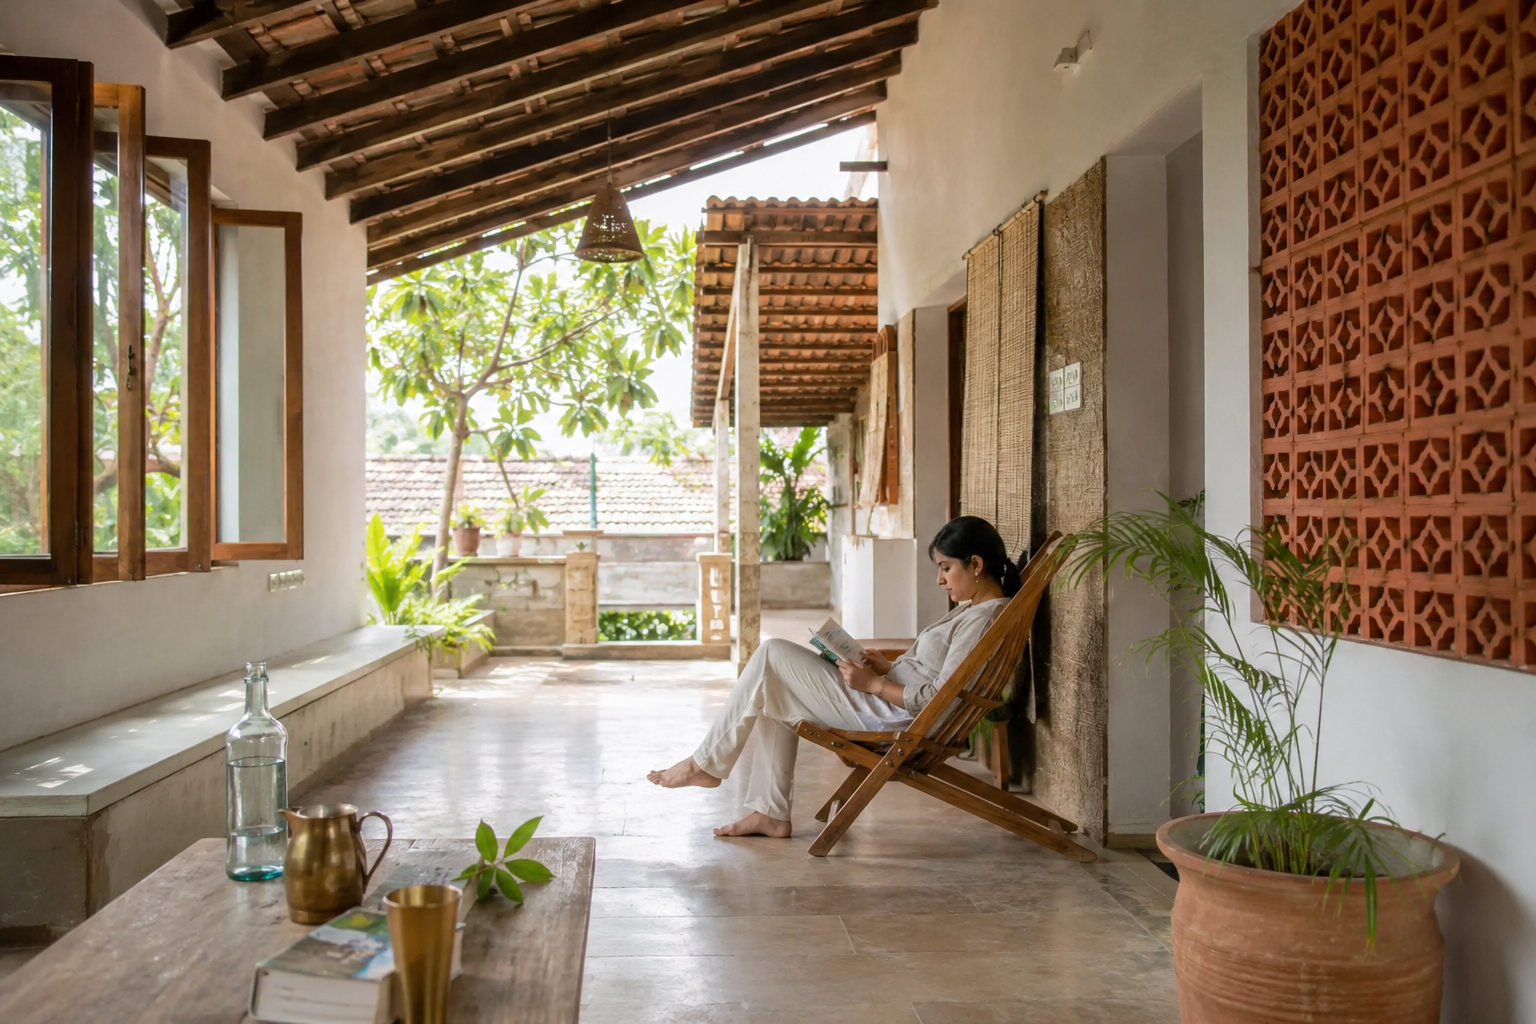
The jaali, the perforated stone, brick, or precast screen that is synonymous with Mughal and Rajput architecture is one of the most elegant passive cooling devices ever developed. It simultaneously filters and directs incoming air, reduces direct solar penetration, provides visual privacy, and creates the characteristic patterns of filtered light that define some of India’s most celebrated interior spaces.
A jaali works because its perforations create a pressure differential. Wind striking the jaali face is forced through the openings at higher velocity than the ambient airflow, creating a Venturi effect that draws cool air inward even when the external breeze is relatively mild. Simultaneously, the screen shades the interior wall surface from direct solar radiation while still permitting air movement, a combination that solid walls and conventional glass windows cannot achieve.
Contemporary architects are reinterpreting the jaali in several ways. Perforated brick patterns where bricks are laid with deliberate gaps create ventilated walls with strong visual texture. Laser-cut metal or fibre cement panels offer precision patterns at scale. Precast concrete jaali units are manufactured in standard sizes and can be incorporated into new or existing buildings with relative ease.
The thermal effect of a jaali wall on a west-facing elevation, the most heat-stressed orientation in most parts of India is significant. By shading the wall surface from direct afternoon sun while allowing ventilation, a jaali can reduce the heat gain through that wall by 40 to 60 percent compared to a solid plastered surface.
Design Unfiltered’s featured projects in Jodhpur and Jaisalmer offer some of the most compelling contemporary examples of this technique being applied with architectural sophistication in real residential and hospitality projects.
Trick 4: The Courtyard — India’s Original Climate Control System
The courtyard, or aangan, is perhaps the most powerful passive cooling device in the Indian architectural tradition, and it is one that modern housing has largely abandoned without fully understanding what was lost.
The thermal logic of the courtyard is elegant. During the day, the open sky above the courtyard allows warm air that has been heated by surrounding surfaces to rise and escape. This upward movement creates a low-pressure zone at courtyard level that draws cooler air in from shaded lower openings and corridors around the perimeter. The courtyard acts as a thermal engine constantly drawing warm air upward and out while pulling cooler replacement air through the surrounding rooms.
At night, the courtyard surface, typically stone or brick, radiates the day’s accumulated heat back into the open sky, cooling rapidly. By morning, the courtyard mass is relatively cool, and the cycle begins again. This daily thermal rhythm keeps the spaces surrounding the courtyard measurably cooler than equivalent rooms in a fully enclosed building.
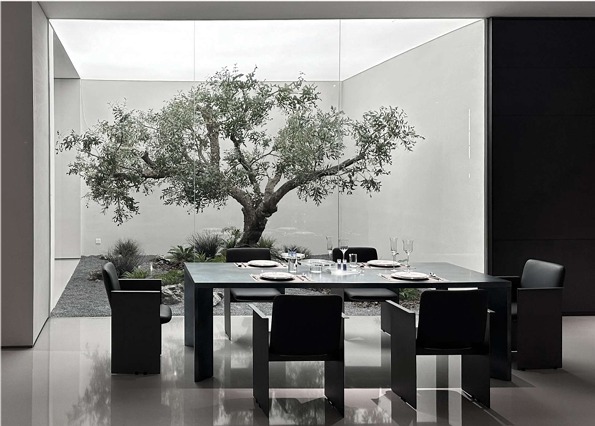
The common assumption is that courtyard design is only possible on large plots. Architects working on compact urban sites in Tier-2 cities have demonstrated that even a modest 8 by 8 foot central void sometimes described as a light court or thermal chimney rather than a traditional aangan creates measurable airflow and thermal benefits for the rooms surrounding it. The principle scales down; the effect diminishes with size but does not disappear.
For homeowners who already have a flat roof and an enclosed plan, a carefully positioned roof opening, essentially a skylight combined with an exhaust vent — can recreate some of the stack effect of a courtyard by providing a path for hot air to exit from the highest point of the building.
Trick 5: Strategic Planting and Green Buffers
Vegetation is a climate modifier at the building scale. Positioned correctly, trees and green surfaces can significantly reduce the solar heat gain affecting a home’s most exposed elevations and surfaces.
The west elevation is almost universally the most heat-stressed face of an Indian home. Trees planted on the west side of a building species that grow to a height sufficient to shade the wall surface and the adjacent ground intercept solar radiation before it reaches the building envelope. A mature tree casting shade on a west-facing wall can reduce the surface temperature of that wall by 10 to 15 degrees Celsius on a peak summer afternoon. The shaded ground around the tree remains significantly cooler than exposed paving, reducing the radiant heat load at the base of the building.
Effective tree species for this purpose in the Indian climate include Neem, Peepal, Gulmohar, and Jamun all of which grow to substantial height, provide dense canopy cover, and are drought-tolerant enough to thrive in Tier-2 city conditions without excessive maintenance.
Terrace gardens serve a different but related function. A layer of growing medium soil, substrate, or even simple potted plants covering a significant portion of the terrace surface insulates the roof slab from direct solar radiation. Studies on Indian residential buildings have found that a planted terrace surface can reduce the roof slab temperature by 8 to 12 degrees Celsius compared to an exposed concrete surface. Even a partially planted terrace, where pots and planters cover 30 to 40 percent of the total area, produces a measurable reduction in the heat transmitted into the rooms below.
Vertical green walls on south or west-facing elevations are an increasingly practical option for urban homes with limited ground area. Modular planter systems that mount to an existing wall create an insulating layer of vegetation and trapped air that reduces direct solar heat gain significantly.
Trick 6: Thermal Mass — The Material Science of Staying Cool
Thermal mass refers to the ability of a material to absorb, store, and gradually release heat. High thermal mass materials stone, brick, rammed earth, concrete absorb heat slowly during the day, preventing rapid temperature swings inside, and release it gradually at night when outdoor temperatures are lower. In a climate with significant day-night temperature variation, which describes most of interior India outside the coastal zones, thermal mass is a powerful passive cooling tool.
This is the science behind why old stone havelis and thick-walled mud homes feel cool during the day even without mechanical cooling. The massive walls absorb incoming solar energy and store it for hours before that heat reaches the interior. By the time the heat has transmitted through a 600-millimetre stone wall, the outdoor temperature has already dropped and the interior gain is partially offset by nighttime cooling.
Modern construction has largely replaced thick masonry walls with thin concrete frames and light infill construction that is faster, cheaper, and structurally efficient but thermally inferior. The thermal mass that stabilised interior temperatures in traditional buildings has been removed.
Architects designing for climate comfort today approach this in several ways. Red brick, which has substantially higher thermal mass than the AAC (Autoclaved Aerated Concrete) blocks that have become the default infill material in most Indian construction, is being specified again in thermally critical locations particularly on north and west-facing walls. Fly ash brick offers a similar thermal mass profile to red brick with better dimensional consistency. For new construction in hot dry climates, rammed earth walls and stabilised mud block construction are being explored by design-conscious architects as both thermally effective and aesthetically distinctive alternatives to standard masonry.
The practical application for an existing home is more limited, but not absent. Adding thermal mass to an exposed flat roof, a layer of heavy paving stones, or a thin layer of soil increases the roof’s resistance to rapid heat gain. Painting walls in light colours reduces the solar radiation absorbed by external surfaces, effectively acting as a thermal mass preservative by keeping the wall cooler in the first place.
Trick 7: Window Placement, Orientation, and the Deep Chajja
Windows are simultaneously the most important openings in a building for ventilation and the most significant vulnerability for heat gain. Getting window design right requires resolving this tension deliberately.
The orientation of a window determines its solar exposure. North-facing windows receive essentially no direct sun at any time of year in India’s northern hemisphere location. They admit consistent, cool diffused light and are ideal for living rooms and workspaces. South-facing windows receive low-angle winter sun but remain largely shaded in summer when the sun is high — making them a reasonable choice. East-facing windows receive morning sun, which is relatively mild and acceptable in most spaces. West-facing windows are the most problematic: they receive intense, low-angle afternoon sun for several hours during the hottest part of the day, driving up interior temperatures dramatically.
An architect designing for climate comfort will minimise west-facing window area and compensate with deeper cross-ventilation openings elsewhere. Where west-facing openings are unavoidable, deep chajjas horizontal sunshade projections extending outward from above the window are the traditional and highly effective solution.
The geometry of a chajja is precise. A correctly proportioned chajja projects far enough beyond the window opening to shade the glazing completely during the peak sun hours of late afternoon, while still allowing indirect sky light and ventilation. For a typical window in a north Indian city at approximately 25 to 28 degrees latitude, a chajja projecting 600 to 900 millimetres beyond the window face will shade the entire opening during afternoon summer hours.
Beyond the chajja, contemporary architects are increasingly specifying high-performance glazing for windows in heat-critical locations. Double glazed units with Low-E (low emissivity) coatings significantly reduce the solar heat gain coefficient compared to standard single-pane glass, while maintaining transparency and light transmission. For west-facing openings in premium residential projects, these windows can reduce solar heat gain by 40 to 60 percent compared to standard glass.
It is also worth noting that Vastu Shastra’s traditional recommendation to minimise large openings on the west and to orient primary living spaces toward the north and east aligns precisely with the solar geometry logic described above. The two frameworks traditional wisdom and contemporary climate science arrive at the same conclusion through different paths.
What Modern Technology Adds to Ancient Wisdom
The seven techniques above are grounded in principles that Indian builders understood centuries ago. What has changed is the availability of tools that allow architects to design with greater precision and homeowners to implement solutions with more reliable performance.
Building energy simulation software tools like EnergyPlus, DesignBuilder, and the energy analysis modules within Autodesk Revit allows architects to model the thermal performance of a proposed design before construction begins. A simulation can predict indoor temperatures month by month, identify which walls or roofs are contributing most to heat gain, and compare the effect of different interventions: a cool roof versus added insulation versus different glazing with quantified results. For homeowners investing significantly in a new home, commissioning a thermal performance analysis during the design stage is a decision that pays for itself many times over in reduced cooling loads for the life of the building.
Phase Change Materials (PCMs) represent a genuinely new addition to the passive cooling toolkit. These are substances with certain waxes, salts, and polymer composites that absorb large amounts of heat as they transition from solid to liquid at a specific temperature, storing that energy without raising the surface temperature. Integrated into wall panels, ceiling tiles, or roof assemblies, PCMs can effectively increase the thermal mass of a lightweight building element without adding structural weight. They are increasingly available in India through specialty construction material suppliers, though costs remain higher than conventional materials.
Smart glass, or electrochromic glazing, darkens automatically in response to sunlight intensity, reducing solar heat gain through windows without requiring blinds or curtains. While currently at a premium price point, these products are seeing wider adoption in high-end residential and commercial projects and will become more accessible as manufacturing scales.
Earth air tunnels underground pipes that draw incoming fresh air through the ground before introducing it to the building interior take advantage of the fact that soil temperature at depth remains relatively stable at around 25 to 28 degrees Celsius throughout the year in most Indian locations, well below summer ambient temperatures. Air drawn through these tunnels arrives in the building pre-cooled by several degrees. This technique is being explored in bioclimatic architecture projects in Rajasthan and Gujarat where summer temperatures are most extreme.
For Existing Homes: What You Can Do Right Now
Not every reader is building a new home. If you live in an existing house or apartment that was not designed with passive cooling in mind, several of these principles can still be applied with varying degrees of modification.
Applying a cool roof coating is the highest-impact and most accessible intervention for most homeowners. A white China clay or elastomeric cool roof coating applied to the terrace surface will reduce the heat transmitted into the rooms below by a measurable and immediately perceptible amount. The investment is modest, the application is straightforward, and the benefit begins the first summer after application.
Adding a chajja or external shading device to west-facing windows, even a simple projected sunshade fabricated in steel or aluminium reduces the direct solar heat gain through those windows during peak afternoon hours. If structural modification is not practical, external bamboo screens or roll-up reed blinds placed outside the window achieve a similar shading effect at minimal cost.
Planting fast-growing trees or installing a vertical green wall on the west face of the building addresses the same problem at the building perimeter rather than at the window. Papaya and banana trees grow rapidly, provide dense shade, and tolerate the heat of most Indian plains cities well enough to establish quickly.
Improving ventilation in existing rooms sometimes requires only the addition of a ventilator above a door or window, a simple louvred or jali opening near the ceiling level that allows hot air, which rises naturally, to exit through the wall while cooler air enters through lower openings. This small modification can reduce the peak temperature in a poorly ventilated room by 2 to 3 degrees Celsius on hot days.
Covering a significant portion of the terrace with large planters, a sand layer, or even heavy stone tiles adds thermal mass to the roof surface, reducing the speed and magnitude of heat transmission into the rooms below. This is not a substitute for insulation but provides meaningful supplementary benefit in the absence of other roof treatments.
The Honest Bottom Line
Air conditioning is not going to disappear from Indian homes. It solves a real problem and will remain part of how most people manage extreme heat events. But the current model buildings designed with no thermal logic, relying entirely on mechanical cooling to compensate for fundamental design failures is neither sustainable nor economically sensible.
A home designed with cross ventilation, an appropriately treated roof, thoughtful orientation, and correct material choices will require significantly less mechanical cooling to achieve the same level of comfort. In many cases, passive design can eliminate the need for AC altogether in spring and post-monsoon periods, and reduce run time dramatically in peak summer. Over a 20-year building life, that represents a substantial financial saving, a lower carbon footprint, and a more comfortable daily experience.
The architects working across India’s Tier-2 and Tier-3 cities, many of whom Design Unfiltered has had the privilege of documenting and amplifying, understand this. They are building homes that work with their climate rather than against it. They are drawing on an ancient tradition of climate-responsive design while incorporating every relevant tool that contemporary technology provides.
The knowledge exists. The materials are available. The question is whether the home you are building or the home you live in has been given the benefit of that knowledge. If not, it is not too late to start.
Design Unfiltered is a national platform that documents, celebrates, and amplifies the work of emerging architects from India’s Tier-2 and Tier-3 cities. If you are an architect working on climate-responsive homes, or a homeowner looking to connect with architects who understand passive design, we would like to hear from you.
Frequently Asked Questions
Do these techniques work for apartments and flats, not just independent houses?
Several do, with modification. Cool roof coatings benefit any flat that is directly below a terrace. West-facing window shading is applicable regardless of building type. Cross ventilation is harder to implement in apartments where you cannot control the overall floor plan, but even positioning furniture to avoid blocking existing through-paths helps. For new apartment projects, working with the developer or architect during design to ensure cross-ventilated layouts is the most impactful option.
How long does a cool roof coating last?
A well-applied quality elastomeric or China clay cool roof coating typically lasts 5 to 8 years before requiring a maintenance coat. Cheaper acrylic emulsion products marketed as cool roof coatings may last only 2 to 3 years. Inspect the coating surface each year before monsoon for any cracking, peeling, or loss of reflectivity, and address small areas before they develop into larger failures.
How many windows do you need for effective cross ventilation?
The ideal is openings on at least two sides of a room that face different wind directions. The inlet opening should be somewhat smaller than the outlet to accelerate airflow — a ratio of approximately 1:1.25 inlet to outlet works well. The height of the outlet matters too: an opening placed near the ceiling level on the leeward wall is more effective than one placed low, because hot air naturally rises and will exit more readily from a high opening.
Can a courtyard be added to an existing home?
Adding a full traditional courtyard to an existing home is generally not structurally or practically feasible. However, a vertical shaft — a narrow opening through multiple floors that connects to a roof vent — can recreate the stack effect of a courtyard in a more compact form. This is a structural intervention that requires an architect and structural engineer to assess feasibility for the specific building.