There’s a building in Mumbai’s Ballard Estate that has stood since 1924. Its arched colonnades, lime-plastered walls, and timber ceiling joists have survived monsoons, urban pressures, and decades of shifting real estate priorities. Today, it houses a boutique legal firm, its interiors thoughtfully updated, its bones completely intact.
Nobody tore it down. And that decision is increasingly being celebrated as the smarter, bolder, and more sustainable choice.
Here at Design Unfiltered, we’ve always believed that the most powerful design stories aren’t always the ones that start from scratch. Some of the most honest, most rooted, and most inspiring architecture in India is born from what already exists from the decision to listen to a building rather than silence it. This piece is about exactly that: a growing movement among architects, planners, and designers to look beyond demolition and find a richer, more responsible way forward.
Across India and the world, a quiet but powerful shift is underway. Building renovation, adaptive reuse, and architectural restoration are no longer compromise strategies. They are becoming the leading edge of modern architecture and the architects doing this work deserve far more attention than they typically receive.
Why Demolition Is No Longer the Default in Sustainable Urban Development
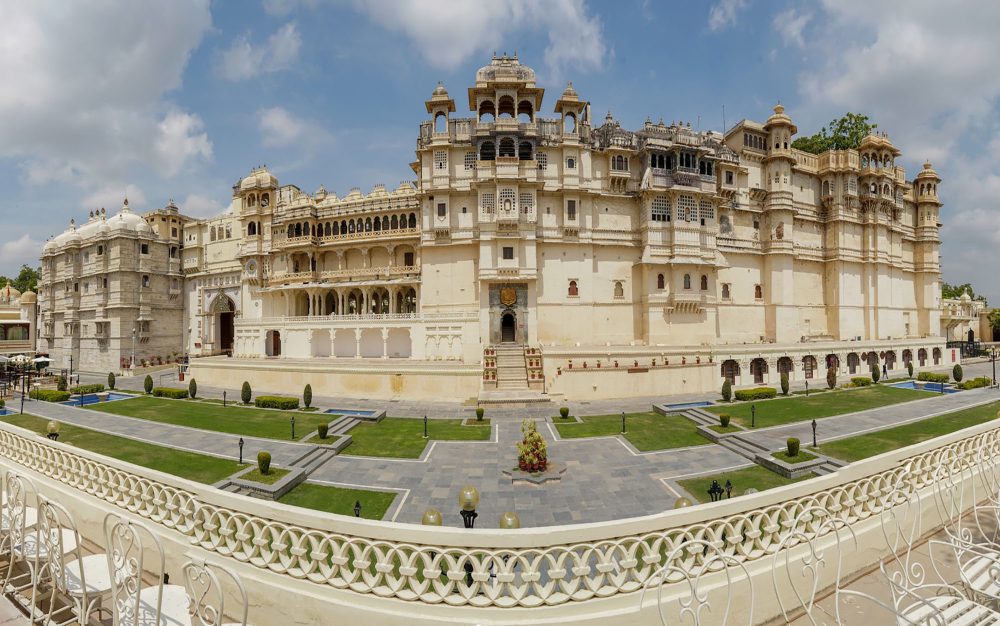
For decades, the construction industry operated on a familiar logic: old buildings are liabilities, new buildings are assets. Tear it down, build fresh, start clean.
But that logic is breaking down and the numbers are stark.
According to the UN Environment Programme, the construction and demolition sector accounts for nearly 34% of global waste, with demolition debris making up a significant portion. In India, where urban redevelopment pressure is intense, thousands of structurally sound buildings are razed each year not because they’ve failed, but because they’re undervalued.
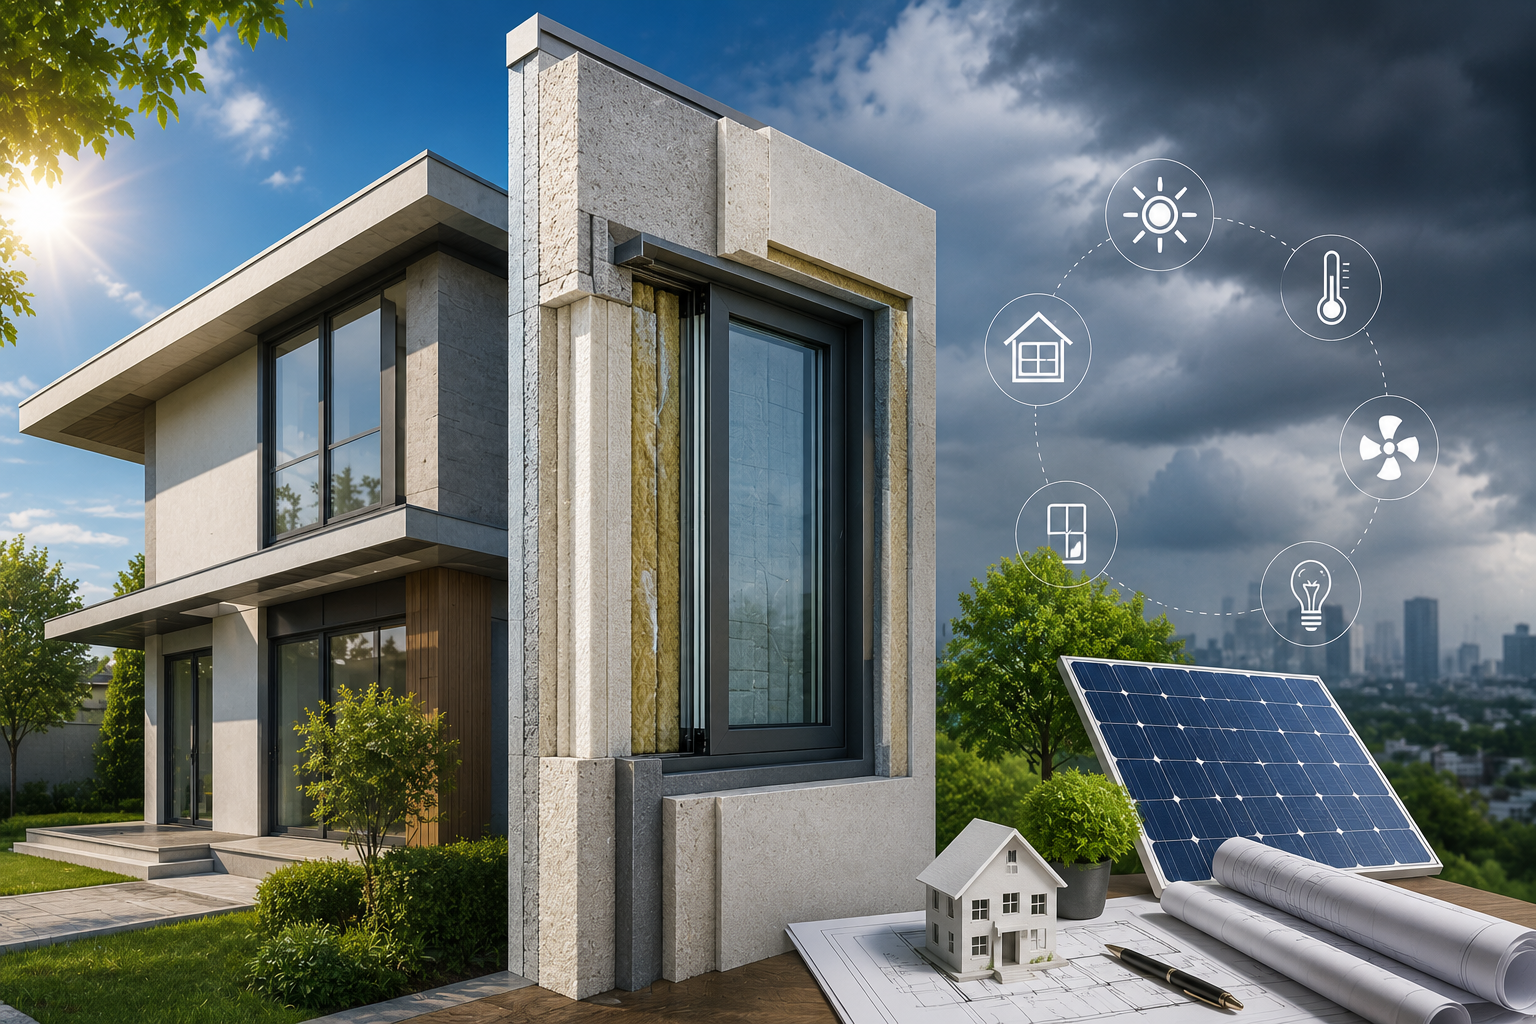
What’s changing is the growing recognition that demolition has a carbon cost. When a building is torn down, all the embodied energy, the energy it took to manufacture bricks, cure concrete, mill timber, and assemble the structure is permanently lost. That energy cannot be recovered. In contrast, retaining an existing structure and thoughtfully upgrading it conserves what construction professionals now call embodied carbon, which is rapidly becoming one of the most critical metrics in sustainable building design.
This is the foundation of circular architecture: designing buildings and cities so that materials, structures, and systems stay in use as long as possible, rather than ending up as rubble on the outskirts of the city.
At Design Unfiltered, we’ve seen this conversation come up again and again in our conclaves and community discussions particularly among architects from Tier-2 and Tier-3 cities, where heritage structures are under constant threat from speculative redevelopment. The voices calling for a smarter, more sensitive approach deserve to be heard on a national stage. That’s precisely why we’re writing this.
What Building Reuse Actually Looks Like in Practice
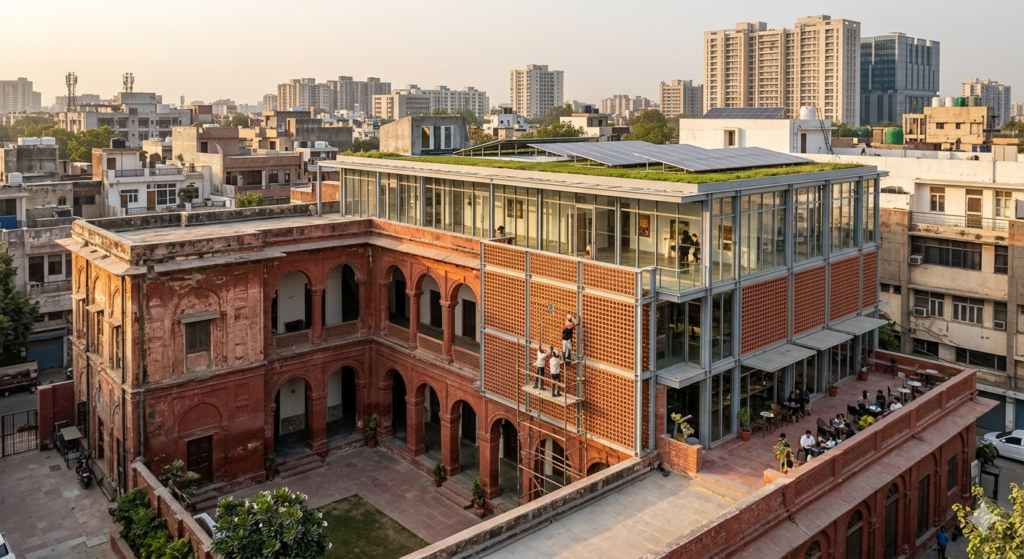
Adaptive reuse is not about nostalgia. It’s a rigorous design discipline that requires architects to read a building’s structural capacity, thermal performance, spatial logic, and cultural significance and then find a new purpose that honours all of it.
Some of the most exciting examples of building renovation and transformation globally include:
- Tate Modern, London — A decommissioned power station reimagined as one of the world’s most visited art museums. The turbine hall alone is a spatial experience that could never be manufactured from scratch.
- The High Line, New York — An elevated freight rail converted into a linear park, now the catalyst for an entire neighbourhood’s renewal.
- Chhatrapati Shivaji Maharaj Vastu Sangrahalaya, Mumbai — India’s own example of careful preservation layered with contemporary curatorial design.
But closer to home, Design Unfiltered has featured some extraordinary examples of exactly this approach including the Suncity Art Retail Store, a restored Jodhpur haveli by Blue Coral Design Studio that found new life as a cultural retail space without sacrificing a single carved stone bracket. Daspan House, a 1921 residence in Rajasthan transformed into a boutique heritage hotel, a project that proves old bones can carry entirely new dreams.
This is the kind of work Design Unfiltered was built to celebrate. Not polished international imports, but honest, rooted design stories emerging from Indian cities and Indian hands.
Local Materials Matter in Indian Residential Houses and Green Building Practices
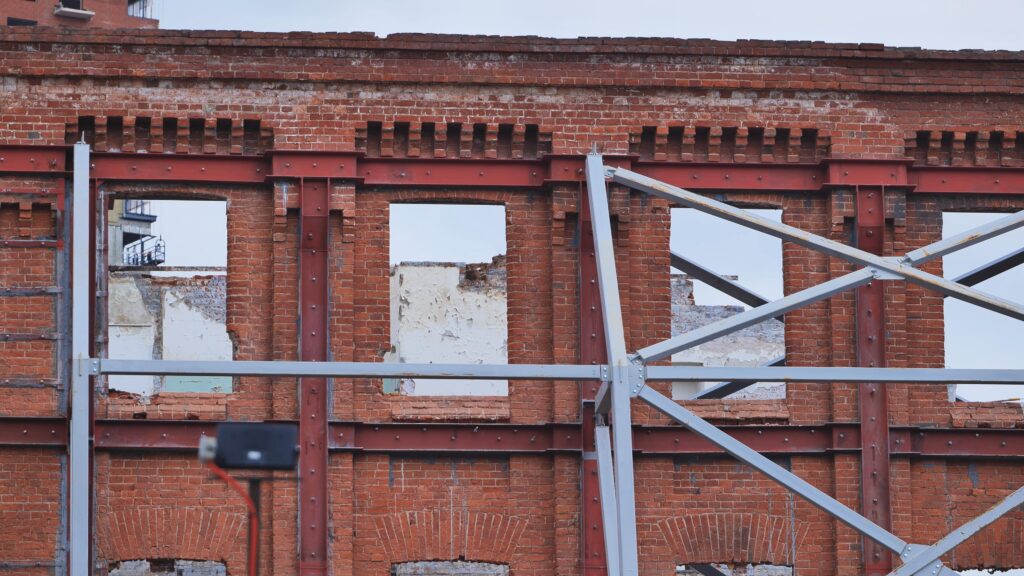
One of the most underappreciated aspects of building renovation in the Indian context is the role of local and traditional materials not as aesthetic choices, but as genuinely sustainable ones.
When restoring or adapting an existing structure, architects increasingly turn to materials that were used in its original construction: Lakhauri brick, Shahabad stone, Kota limestone, jali screens, and lime mortar. These aren’t simply heritage choices. They’re climatically intelligent materials that regional builders had refined over centuries — breathable, locally sourced, low in embodied carbon, and naturally suited to their environment.
The problem is that modern construction largely abandoned them in favour of cement and glass materials that are energy-intensive to produce and often poorly suited to India’s varied climates.
A growing cohort of Indian architects including practices like Studio Mumbai, Anagram Architects, and Khosla Associates are reintegrating these materials into contemporary work. When used in building renovation or alongside existing structures, local materials create continuity of character while dramatically reducing a project’s environmental footprint.
This approach also strengthens the circular economy argument: local materials reduce transport emissions, support traditional craftsmanship, and age gracefully rather than degrading rapidly.
Design Unfiltered has always championed this perspective. Our platform was built to amplify regional narratives — and nothing is more regional, more rooted, or more real than the stone, clay, and timber that a place has always known. The architects who work with these materials, particularly in smaller cities where international supply chains don’t reach, are often the most innovative practitioners in the country. They just rarely get the platform they deserve.
Expert Insight: “Every old building contains a library of climate knowledge built into its walls, its orientation, its openings,” says a principal at a Bengaluru-based heritage conservation practice. “When we renovate intelligently, we’re not just saving a structure, we’re retrieving that knowledge.”
Luxury Design Trends: When Premium Means Preserving, Not Replacing
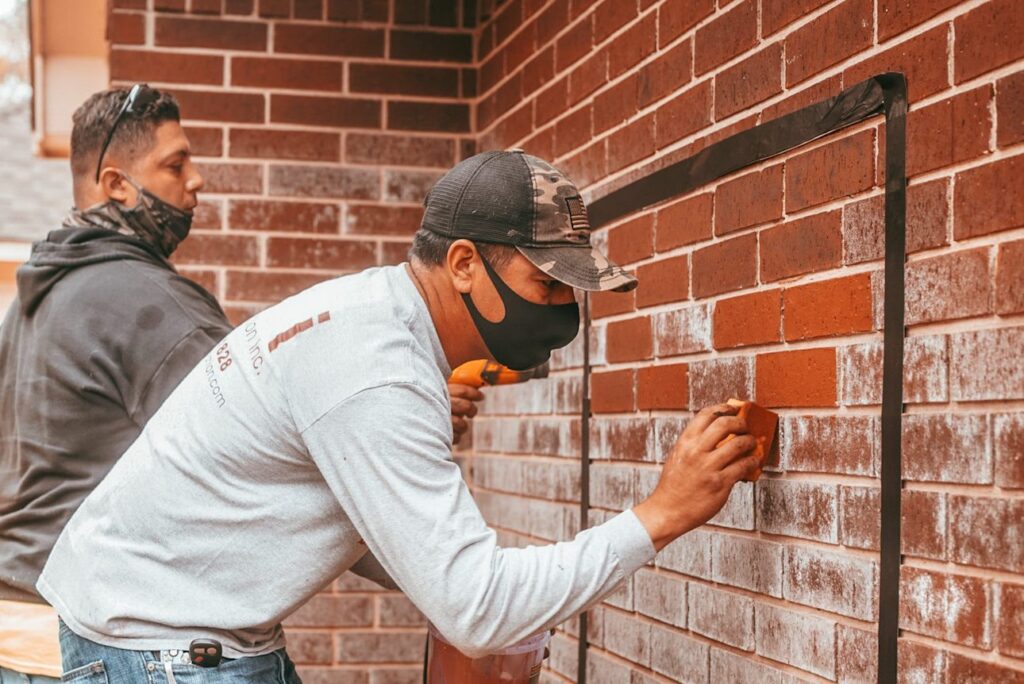
There’s a significant shift happening at the top end of India’s residential and hospitality market. Luxury homeowners and developers particularly those who have experienced architecture internationally are increasingly drawn to buildings with history, texture, and narrative.
A restored 1940s Art Deco apartment in South Mumbai, with its original terrazzo floors, teak windows, and double-height ceilings, commands a premium that a new-build in the same area simply cannot match. The reason is not just aesthetic: it’s about authenticity. In a world saturated with identical glass towers and cookie-cutter interiors, character is a luxury.
This is reshaping the luxury design landscape in India in a few important ways:
- Boutique heritage hotels are outperforming standard luxury properties on guest experience metrics. Properties like Daspan House featured right here on Design Unfiltered demonstrate what happens when a century-old structure is treated as an asset rather than an obstacle.
- Premium homeowners are commissioning architects to restore original architectural features Mangalore tile roofs, carved wooden brackets, ornate plasterwork rather than strip them away.
- High-end residential developments in cities like Hyderabad, Pune, and Ahmedabad are beginning to incorporate adaptive reuse as a differentiator, converting old havelis and industrial buildings into luxury residences rather than demolishing them for generic towers.
For Design Unfiltered, this is an encouraging trend not because luxury is the goal, but because when high-visibility projects embrace building reuse and architectural restoration, it normalises the approach across the wider market. What starts at the premium end trickles down. And the narrative shifts.
The future-focused design trend here is unmistakable: in the luxury segment, renovation is no longer a budget constraint, it’s a deliberate design ambition.
The Structural and Technical Case for Extending Building Life
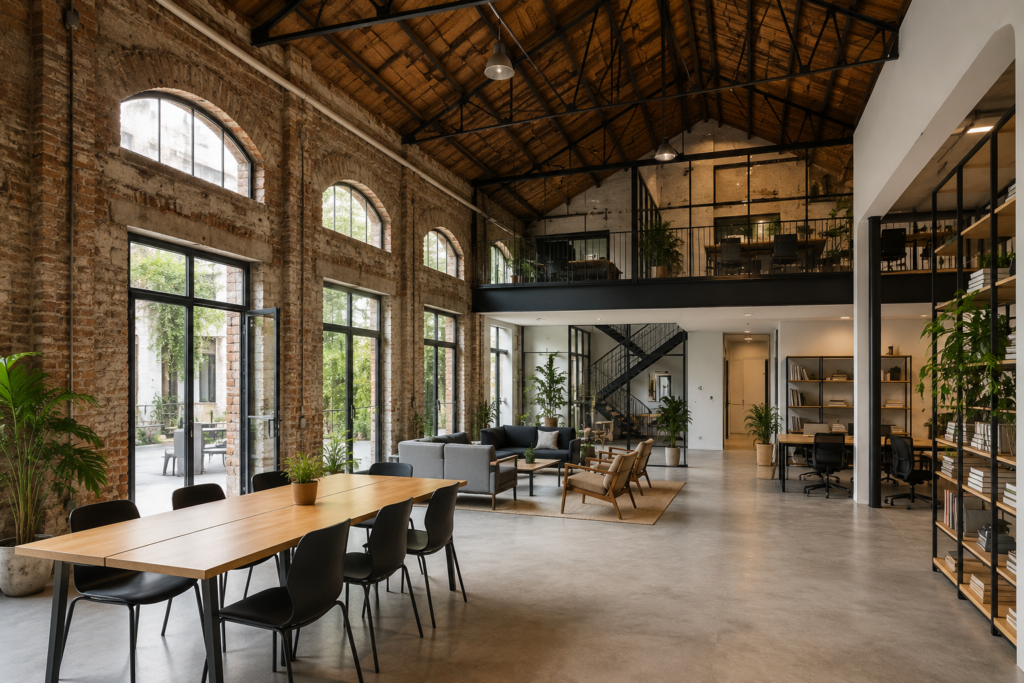
Beyond the philosophical and environmental arguments, there’s a practical one that often gets overlooked: many older buildings are simply better built than their modern counterparts.
Pre-independence structures built with lime concrete, thick masonry walls, and naturally ventilated floor plans often outperform their newer neighbours thermally and acoustically. The walls breathe. The rooms stay cooler in summer without air conditioning. The materials flex rather than crack.
Modern structural engineers working on building renovation projects increasingly report that older structures properly assessed and selectively reinforced can carry significant new loads, accommodate new programmes, and meet current seismic and fire safety codes without wholesale replacement.
The key is a methodology called Condition Assessment and Structural Intervention (CASI) , a systematic process of mapping the building’s current state, identifying failure points, and prescribing targeted repairs rather than blanket demolition. Combined with digital tools like Building Information Modelling (BIM) adapted to existing structures, and LiDAR scanning, architects now have precision instruments to understand a building’s geometry and structural behaviour before committing to any design intervention.
This is construction innovation at its most practical: making better decisions with better information, rather than defaulting to the blunt instrument of demolition.
Renovate vs Rebuild: Making the Case in India’s Urban Context
India’s cities are under enormous development pressure. In Delhi, Mumbai, Bengaluru, and Chennai, the push to densify, modernise, and redevelop is relentless. The temptation to clear a site and rebuild at higher FSI (Floor Space Index) is financially significant.
But the calculus is shifting. Urban planners and policymakers are beginning to recognise that wholesale demolition followed by new construction is not necessarily more economical when you factor in:
- Time: Renovation projects, when properly managed, often deliver faster than new-build projects at comparable scale.
- Disruption: Communities and businesses displaced by demolition rarely return.
- Infrastructure: Existing buildings sit on existing water, sewage, and electrical infrastructure that is expensive to rip up and replace.
- Culture: Once the architectural fabric of a neighbourhood is destroyed, it doesn’t come back. Cities like Ahmedabad and Pondicherry, which have invested in heritage conservation zones, see demonstrable economic benefits in tourism, property values, and civic identity.
The lifecycle of buildings is not just a design concept, it’s an urban planning tool. Extending the life of the built environment is one of the most high-leverage interventions available to Indian cities dealing simultaneously with climate change, rapid urbanisation, and resource scarcity.
This is a conversation Design Unfiltered intends to keep having in our articles, our conclaves, and our community. Because the architects doing this work in smaller cities across India are solving the same problems as firms in London or Amsterdam, often with fewer resources and far less recognition. That needs to change.
Future of Construction: What Comes Next
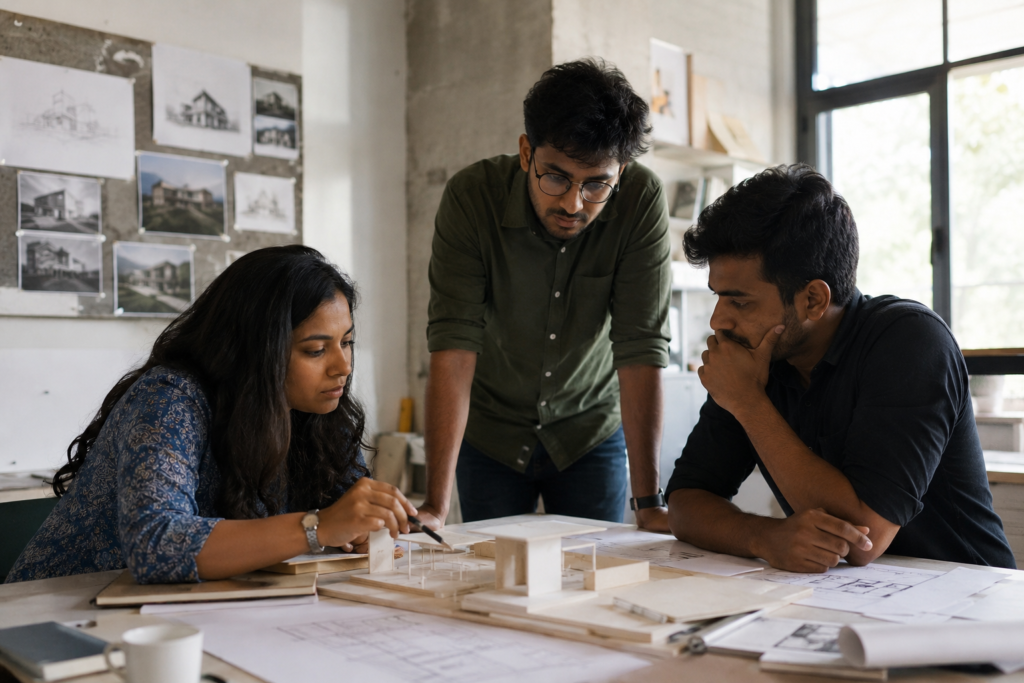
The direction of travel in global and Indian architecture is becoming increasingly clear. Several trends are converging to make building renovation, reuse, and restoration the defining practice of the next generation of architects:
Regulatory push: Governments worldwide are beginning to mandate embodied carbon assessments for new construction. India’s Green Rating for Integrated Habitat Assessment (GRIHA) system is expanding its scope. The Bureau of Energy Efficiency is strengthening building performance codes. Demolition will increasingly carry a regulatory cost.
Material passports: A growing movement in sustainable building design involves creating detailed inventories of every material in a structure so that when a building eventually does reach end-of-life, its components can be salvaged and reused rather than landfilled. This is circular architecture in its most practical form.
Biophilic restoration: Renovation projects are increasingly designed with biophilic principles at their core introducing natural light, planted walls, natural material finishes, and spatial openness into buildings that previously had none of these qualities. The result is measurable improvement in occupant wellbeing and productivity.
Digital-physical integration: Smart building technology sensors, IoT systems, adaptive facades — is being retrofitted into heritage and existing structures with increasing sophistication, giving old buildings new performance capabilities without compromising their character.
At Design Unfiltered, we are committed to tracking and documenting these stories as they emerge from cities across India — not just the metros, but the tier-2 and tier-3 towns where some of the most thoughtful, most climate-responsive renovation work is quietly happening.
Conclusion
There is a strange bravery in deciding not to demolish. It requires architects to work within constraints rather than designing without them. It demands patience, careful listening, and technical ingenuity. It is, in almost every meaningful sense, harder than building new.
And that is precisely why the buildings that result from thoughtful building renovation, adaptive reuse, and architectural restoration tend to be so much richer than those built from scratch.
For India, a country with millennia of built heritage, rapidly growing cities, a worsening climate crisis, and one of the world’s largest construction sectors, the case for extending the life of buildings is not just environmentally compelling. It is economically wise, culturally urgent, and architecturally exciting.
Design Unfiltered believes that the architects leading this charge, many of them working quietly in smaller cities, without the spotlight of big-city PR or international awards — deserve to have their stories told. That’s what this platform exists for. No filters. No noise. Just the raw, honest work of people who believe that what already exists is worth fighting for.
The future of construction is not about building more. It is about building better and sometimes, that means not building at all.
Like this story? Explore more architectural narratives, project features, and design insights on Design Unfiltered — India’s national platform for emerging architects and unfiltered design stories. Follow our conclaves, projects, and community conversations as we travel across 26 cities in 2026.
FAQs
1. What is adaptive reuse in architecture? Adaptive reuse refers to the process of repurposing an existing building for a new function — converting a factory into offices, a warehouse into apartments, or a colonial bungalow into a boutique hotel. Design Unfiltered has featured several such projects from Indian cities, including restored havelis in Jodhpur and heritage residences in Rajasthan.
2. Is building renovation more sustainable than new construction? In most cases, yes. Renovating an existing building preserves its embodied carbon — the energy already invested in manufacturing and assembling its materials. New construction requires that energy to be spent again from scratch. When paired with energy-efficient upgrades and sustainable materials, renovation dramatically reduces a project’s overall carbon footprint.
3. Are older buildings in India structurally safe to renovate? Many are, when properly assessed. Pre-independence structures built with thick masonry, lime mortar, and traditional construction techniques are often surprisingly robust. A condition assessment by a qualified structural engineer will identify what needs reinforcement, what can be retained, and what needs replacement — usually far less than a demolition-first approach assumes.
4. What makes local materials important in Indian building renovation? Local materials like Lakhauri brick, lime plaster, Kota stone, and traditional timber are climatically adapted, lower in embodied carbon, and culturally resonant. In renovation projects, they also provide material continuity — new additions that use the same materials as the original structure age compatible and maintain architectural integrity. This is a recurring theme in the projects Design Unfiltered showcases from Tier-2 and Tier-3 cities.
5. How does building renovation affect property value in Indian cities? In premium markets like South Mumbai, Lutyens’ Delhi, and parts of Bengaluru and Pune, thoughtfully renovated buildings with original architectural character command significant premiums over new construction. As luxury buyers increasingly seek authenticity and narrative, the market for well-renovated heritage properties is growing steadily — a trend Design Unfiltered has documented across multiple hospitality and residential project features.