
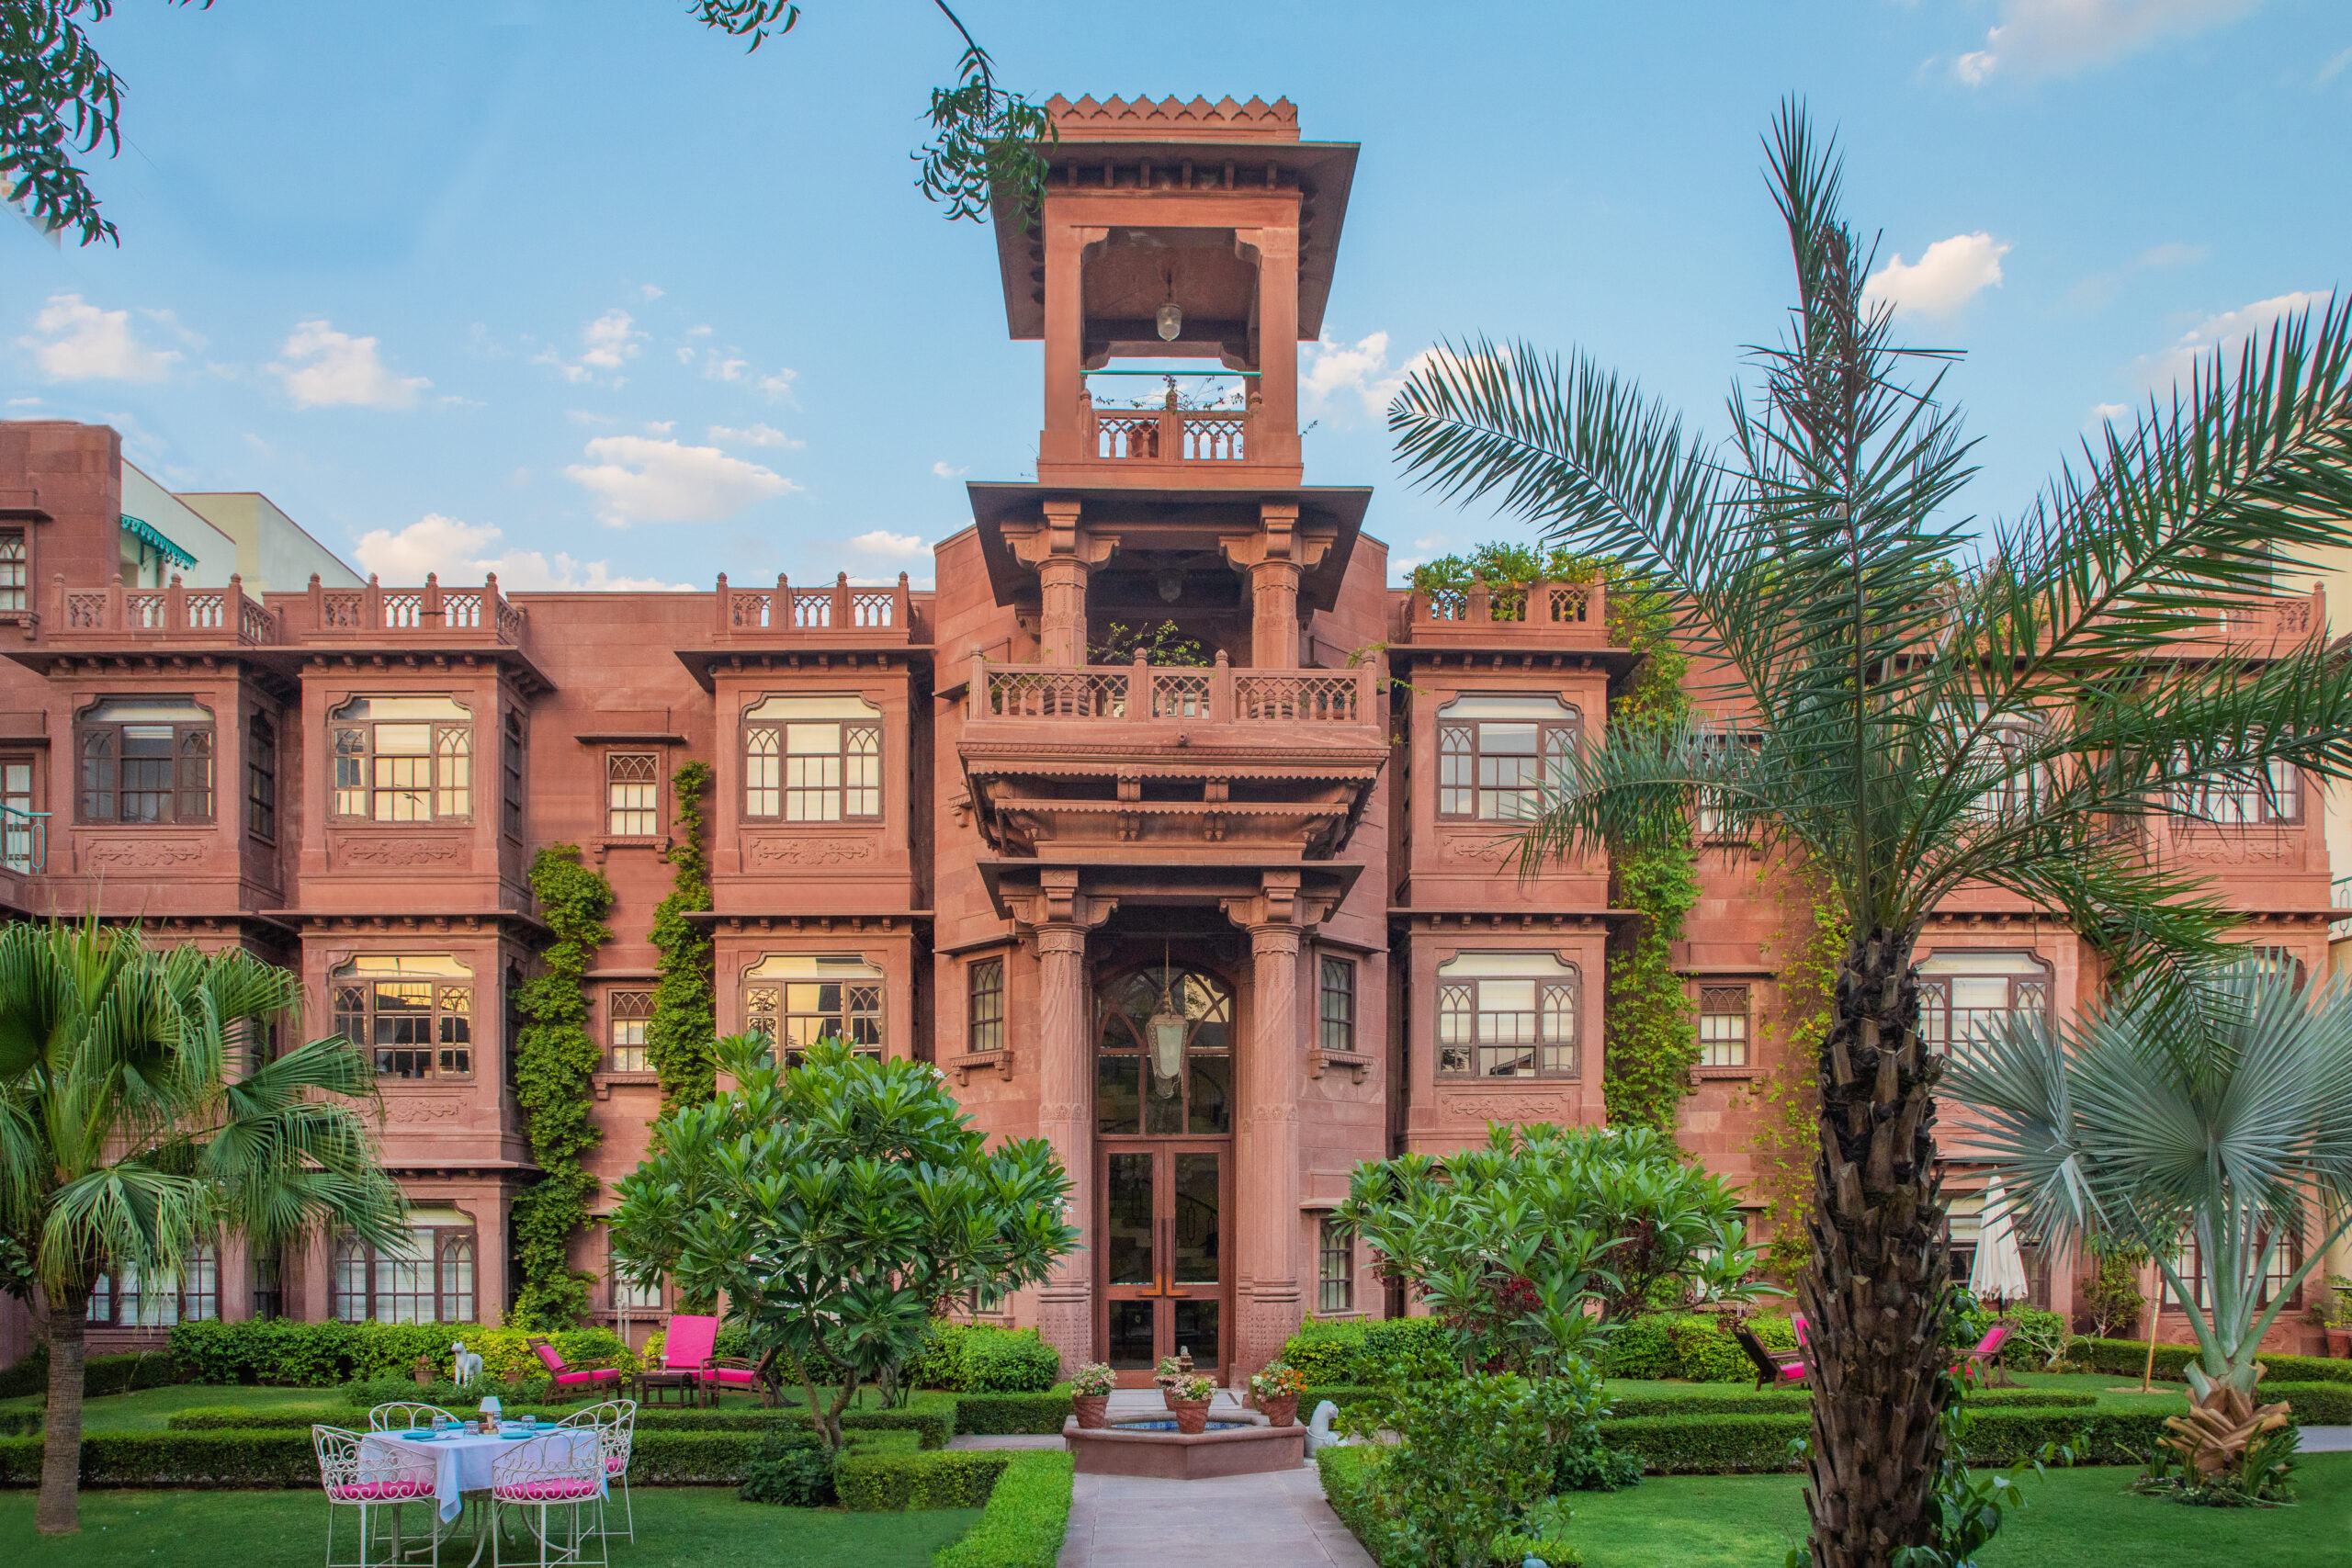
In places like Rajasthan, old buildings feel less like structures and more like living memories. Stone walls hold years of sunlight, weather, and everyday life, slowly blending into their surroundings. Nothing feels frozen in time — spaces quietly evolve, shift use, and find new meaning while still carrying the spirit of what they once were. The project, based in Jodhpur, doesn’t attempt to rewrite history—instead, it works by revealing what already exists, allowing the original architecture to guide the experience. Here are all the details that prove how…

Daspan House is a careful restoration of a 1921 sandstone residence in the historic core of Jodhpur, reimagined as a boutique heritage hotel. The project approaches adaptive reuse as an act of reveal rather than transformation, uncovering the original spatial character of the building while introducing a quiet contemporary clarity. Built in locally sourced red sandstone, the house is defined by its material honesty, carved detailing, and strong courtyard planning. The intervention retains the architectural language of arches, jharokhas, and double-height volumes, allowing light, craft, and proportion to shape a restrained yet atmospheric spatial experience rooted in context.
Through Light and Volume
One of the most significant gestures in the restoration is the reintroduction of the building’s spatial depth. Layers added over time have been removed to expose the original double-height volumes, bringing back a sense of openness that was once lost.
More:- https://designunfiltered.com/chunda-shikar-oudi-by-vikram-singh/
Light becomes a key design material here. It filters through carved openings, bounces off stone surfaces, and shifts throughout the day, gently animating the interiors. Rather than adding new visual noise, the intervention allows the architecture to breathe again.
Courtyard Posing as the House’s Heart
At the center of Daspan House lies a calm, green courtyard—framed by stone columns, arches, and finely carved jharokhas. This space acts as the emotional and spatial core of the project.
All eighteen rooms open toward this courtyard or the surrounding gardens, creating a consistent relationship between private spaces and nature. The result is a layout that feels intuitive and grounded, where movement is always oriented back toward light and landscape.
Celebrating “Material Honesty”
The project is deeply rooted in material honesty. Locally sourced red sandstone has been preserved, restored, and celebrated throughout the building. Rather than concealing age or imperfection, the design embraces the natural weathering of stone as part of its identity.
Traditional architectural elements—arched openings, balconies, jharokhas, and carved stone details—are retained and carefully refined. These features are not treated as decoration, but as structural memories of craft and time.
Every surface carries traces of skilled workmanship, keeping the connection to local artisanship visible and tangible.
More:- https://designunfiltered.com/latiyal-farmhouse-jodhpur-design/
Moments of Pause Versus Movement
Circulation through the house unfolds gradually. Instead of linear corridors, movement is shaped by transitions—courtyards, thresholds, and framed openings that constantly shift perspective.
A sculptural spiral staircase becomes a key vertical connector, offering moments of pause as well as changing views of the courtyard below. These spatial interruptions slow down the experience, encouraging attention to detail and atmosphere.
Landscape as an Extension of Architecture

Rather than being treated as a separate layer, landscape is integrated directly into the architecture. Creepers climb along stone surfaces, softening edges over time, while shaded seating areas are embedded within the structure itself.
The courtyard landscape becomes an active presence—changing with seasons, light, and use—reinforcing the sense that the building is continuously evolving rather than fixed.
The Design Philosophy
The design approach at Daspan House is grounded in restraint. The intention is not transformation through addition, but clarity through subtraction. By carefully removing, revealing, and refining, the project strengthens the identity of the original structure.
Proportion, rhythm, and light guide every intervention. The goal is continuity rather than contrast—ensuring that new insertions remain quiet, deferential, and contextually aware.
Where Heritage Speaks to Design
Daspan House ultimately stands as a measured dialogue between past and present. It does not attempt to replicate history, but to let it surface naturally through space, material, and craft.
The result is a place where heritage is not staged, but lived—where architecture becomes a framework for stillness, memory, and contemporary comfort.
Primary Material: Sandstone
Project Duration: 2018-2020
Studio: Singh Designers, Jodhpur
Principal Architect: Ar Vikram Singh

[…] Hospitality Architecture, Uncategorized […]
[…] hotels are outperforming standard luxury properties on guest experience metrics. Properties like Daspan House featured right here on Design Unfiltered demonstrate what happens when a century-old structure is […]