Varanasi has a peculiar way of holding on to the past while quietly making room for the future. No wonder between its holiness-infused ghats and ever-bustling streets, the city seems constantly evolving. Our featured projects today fit right into this rhythm. While one keeps people moving, the other helps them see better.
But could you guess a similarity too? It is that both of the projects are about making everyday life smoother, simpler and better — just like the city has been treading since these many years. More power to the people who contribute to this; like the brain behind these projects. Keep reading for more details.
Second Entry to Banaras Railway Station, Varanasi
The Second Entry to Banaras Railway Station was designed as a modern transport hub for a city that never sleeps (may be after Mumbai but yes). The idea was to create a railway station that feels as efficient and comfortable as an airport, while still reflecting the cultural and spiritual character of the city.
The building uses a combination of RCC (reinforced concrete) and self-supporting steel sheets for strength and durability. One of its key features is the large waiting hall, which has a wide, open roof made using self-supporting steel sheets. This allows for fewer columns and creates a spacious, uncluttered environment for passengers.
Glass has been used extensively in the design to bring in natural light and make the space feel open and welcoming. Along with this, ACP (aluminum composite panels) and a carefully chosen color scheme give the building a clean, modern look while helping it stand out. What’s more is that even within a limited space, the station includes all essential facilities needed for passengers. The layout is simple and easy to navigate, making movement smooth and convenient.
To sum it up, the design brings together modern construction, comfort, and efficiency in a compact form, while still respecting the identity of the holy city.
Location: Banaras Railway Station (Second Entry), Varanasi
More:- https://designunfiltered.com/varanasi-heritage-police-station-renovation/
Netrodaya (The Eye City), Dafi, Varanasi
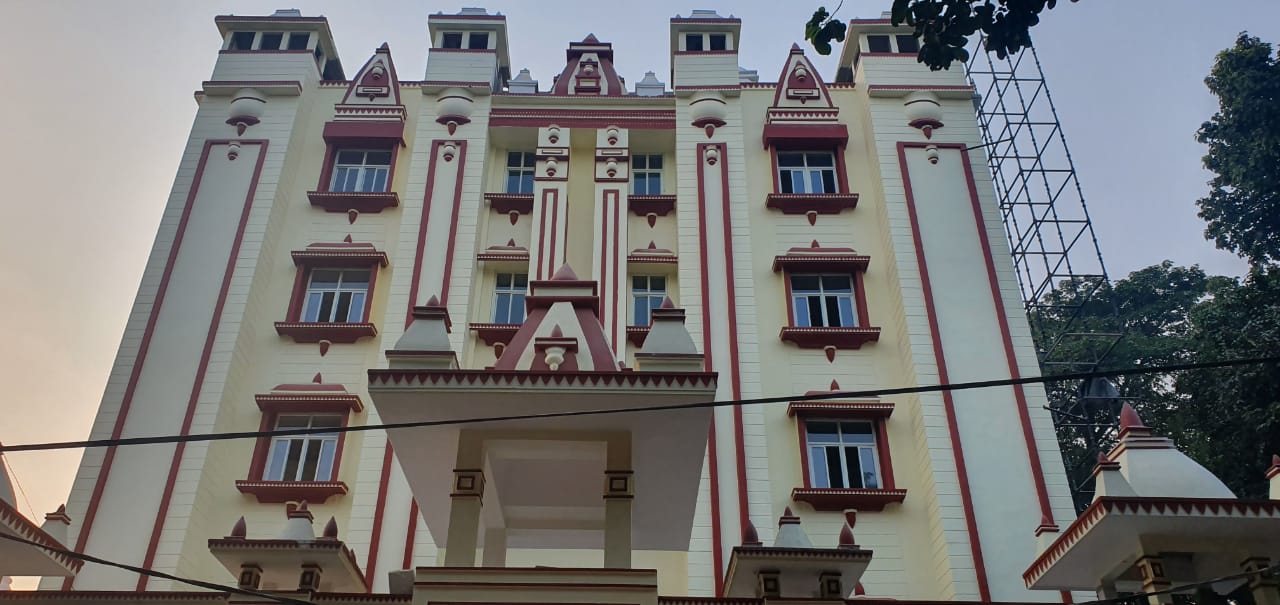
Next on our list is Netrodaya The Eye City – an advanced eye hospital and research centre located in Dafi. The project is designed to provide advanced medical care in the city of all-things-pious. The building is fully air-conditioned to ensure a controlled and hygienic atmosphere essential for healthcare facilities. However, it looks like the team have made sure to cater to
the idea of sustainable designing and green building ethos too, somehow.
No wonder one of the key features of the design is the use of reflective double-glazed unit (DGU) glass on the façade. This helps reduce heat entering the building, keeping the interiors cooler and improving energy efficiency. It also allows natural light to enter while maintaining a comfortable indoor temperature. Overall, the design focuses on combining modern medical infrastructure with practical solutions for comfort, efficiency, and sustainability, creating a reliable healthcare space for patients and staff.
Location: Dafi, Varanasi
Firm: Kapoor and Associates, Varanasi
Architects: Kishore Kapoor & Anupama Kapoor