Picture this: a newly inaugurated government office in Bengaluru. Glass facade, polished granite floors, a dramatic entrance staircase and a single narrow ramp tucked awkwardly to the side, barely wide enough for a wheelchair. A security guard stands at the bottom, not quite sure whether to help or step aside. This scene, unfortunately, is not an exception in India. It is the norm.
And this is precisely the problem. For decades, ‘accessibility’ in Indian architecture has been treated as a checkbox, a ramp here, a lift there, maybe a Braille board at the entrance. But inclusive design is not about afterthought additions. It is about designing spaces that work for everybody, from the very first sketch on the drawing board.
As India’s built environment continues to evolve from luxury residences in South Mumbai to mixed-use townships in Hyderabad the conversation around accessibility is long overdue for a serious upgrade. At Design Unfiltered, we believe great architecture is only great if it works for ev
everyone.
The Gap Between Compliance and Compassion
India’s Rights of Persons with Disabilities (RPWD) Act 2016 was a landmark moment in legislative history. It mandated accessibility across public buildings, transport infrastructure, and services. Yet nearly a decade later, enforcement remains inconsistent, and the mindset of many architects and builders has not kept pace with the law.
The challenge is not just legal, it is cultural. Accessibility is still widely perceived as a ‘disability issue’ rather than a design issue. But consider the numbers: according to the 2011 Census, over 2.68 crore Indians live with some form of disability. Add to that an ageing population, pregnant women, parents with strollers, and people recovering from injuries and suddenly, the number of people who benefit from inclusive spaces grows dramatically.
“Universal design is not special design. It is a good design that acknowledges the full spectrum of human experience.”
True inclusive design does not create separate entrances or spaces for people with disabilities. It creates one thoughtfully designed space that works for everyone with dignity and without h
hierarchy.
The 7 Principles of Universal Design Applied to Indian Spaces
The seven principles of universal design, developed by researchers at North Carolina State University, offer a practical framework that every Indian architect and interior designer should internalize:
- Equitable Use: Entrances, services, and amenities must be usable by people with varying abilities. A single, well-designed entrance for everyone, not separate ‘accessible’ doors.
- Flexibility in Use: Spaces should accommodate left-handed and right-handed users, varying grip strengths, and different mobility aids. Think adjustable counter heights in kitchens and workspaces.
- Simple and Intuitive Use: Wayfinding systems, signage, and layouts should be easy to understand regardless of the user’s language, literacy, or cognitive ability. This matters especially in India’s multilingual, multi-literate context.
- Perceptible Information: Critical information must be communicated through multiple sensory channels — visual, tactile, and auditory. Hospitals, transit hubs, and public spaces need this most.
- Tolerance for Error: Good design minimizes hazards. Non-slip flooring materials, rounded corners, gentle slopes — these are not ‘safe design extras.’ They are design fundamentals.
- Low Physical Effort: Door handles instead of round knobs, lever taps, automatic doors in high-traffic areas. Small decisions that make a massive difference in daily usability.
- Size and Space for Approach and Use: Adequate floor space for wheelchairs to turn, knee clearance under tables, and aisle widths that don’t require sideways shuffling.
Indian Architecture’s Most Common Accessibility Failures
A frank look at Indian spaces from premium residential towers to five-star hotels reveals patterns of failure that even well-intentioned design teams repeat:
The Aesthetic Trap: Many luxury residential and hospitality projects in India prioritize drama over function. Large threshold steps at entrances, polished marble floors with zero grip, dimly lit corridors for ‘ambiance’, and heavy decorative doors that require significant force to open. These aesthetic choices actively exclude users with mobility or visual impairments.
Spatial Planning That Ignores Wheelchairs: The standard turning radius for a manual wheelchair is 1500mm. Yet corridors, bathrooms, and kitchen layouts in even premium Indian apartments routinely fall short. A space that looks generous on a plan can be completely unnavigable for a wheelchair user. This is a spatial planning failure, not a budget problem.
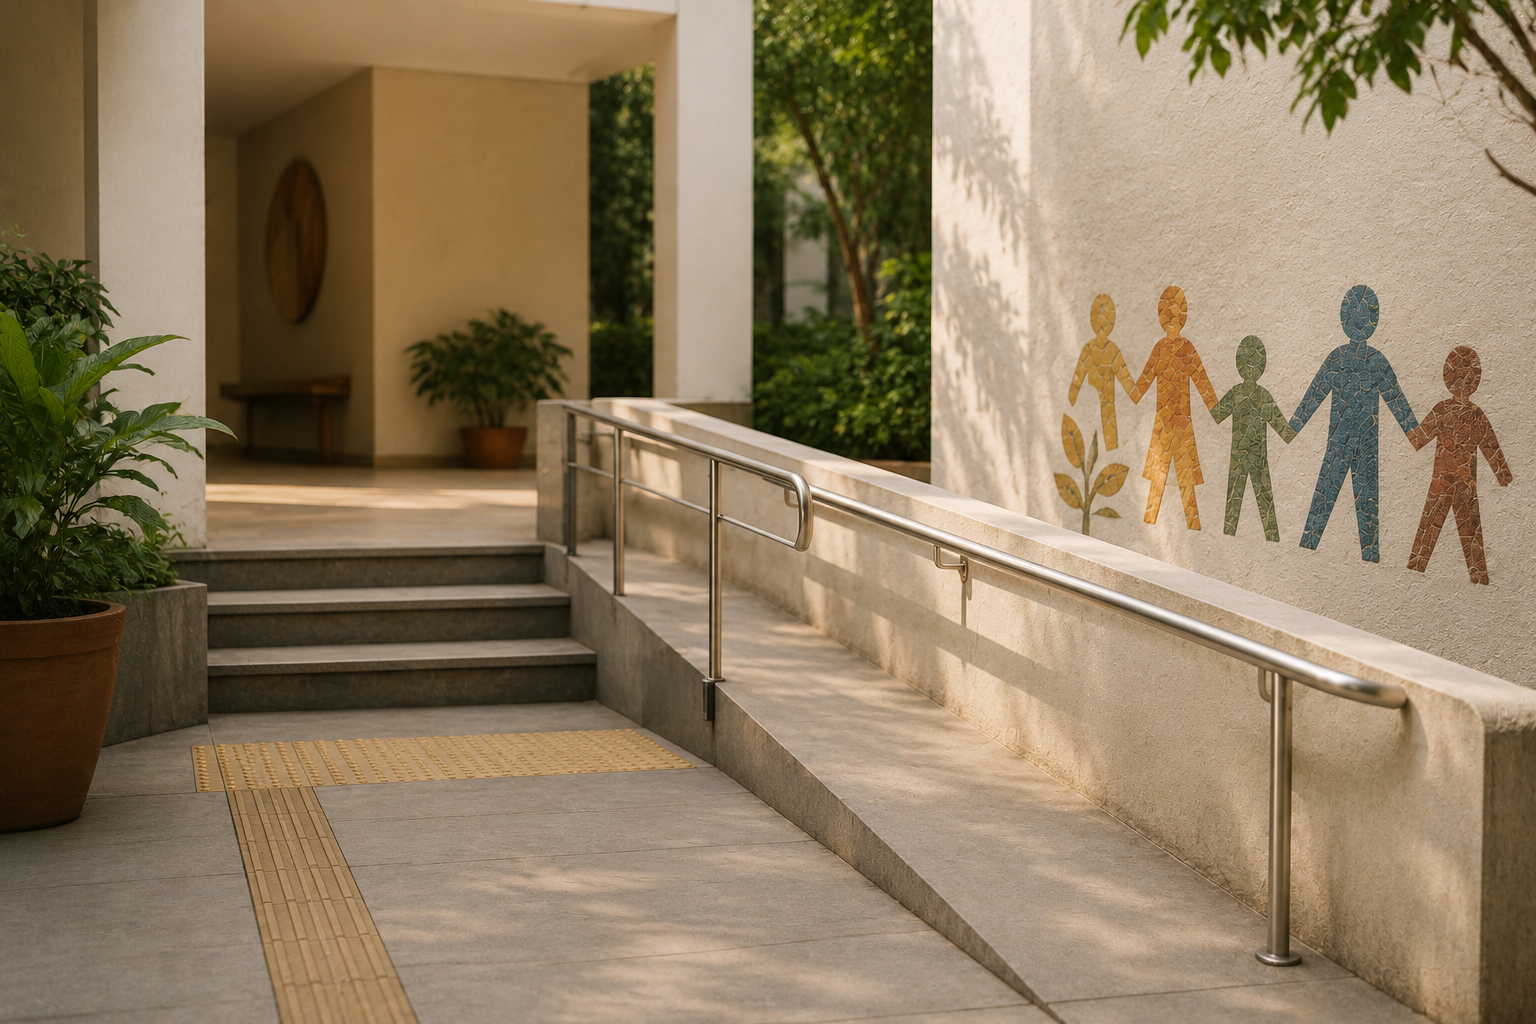
Sensory Neglect: India’s public and institutional spaces rarely account for users with visual or hearing impairments. Tactile paving the yellow guiding strips seen in well-designed metro stations should be standard in hospitals, universities, and civic buildings. Audio announcement systems, high-contrast signage, and well-lit transition zones are not luxury features. They are the basics.
Where Indian Design Is Getting It Right
Progress, though slow, is happening. Some of the most inspiring examples of inclusive design in India are coming from unexpected sectors.
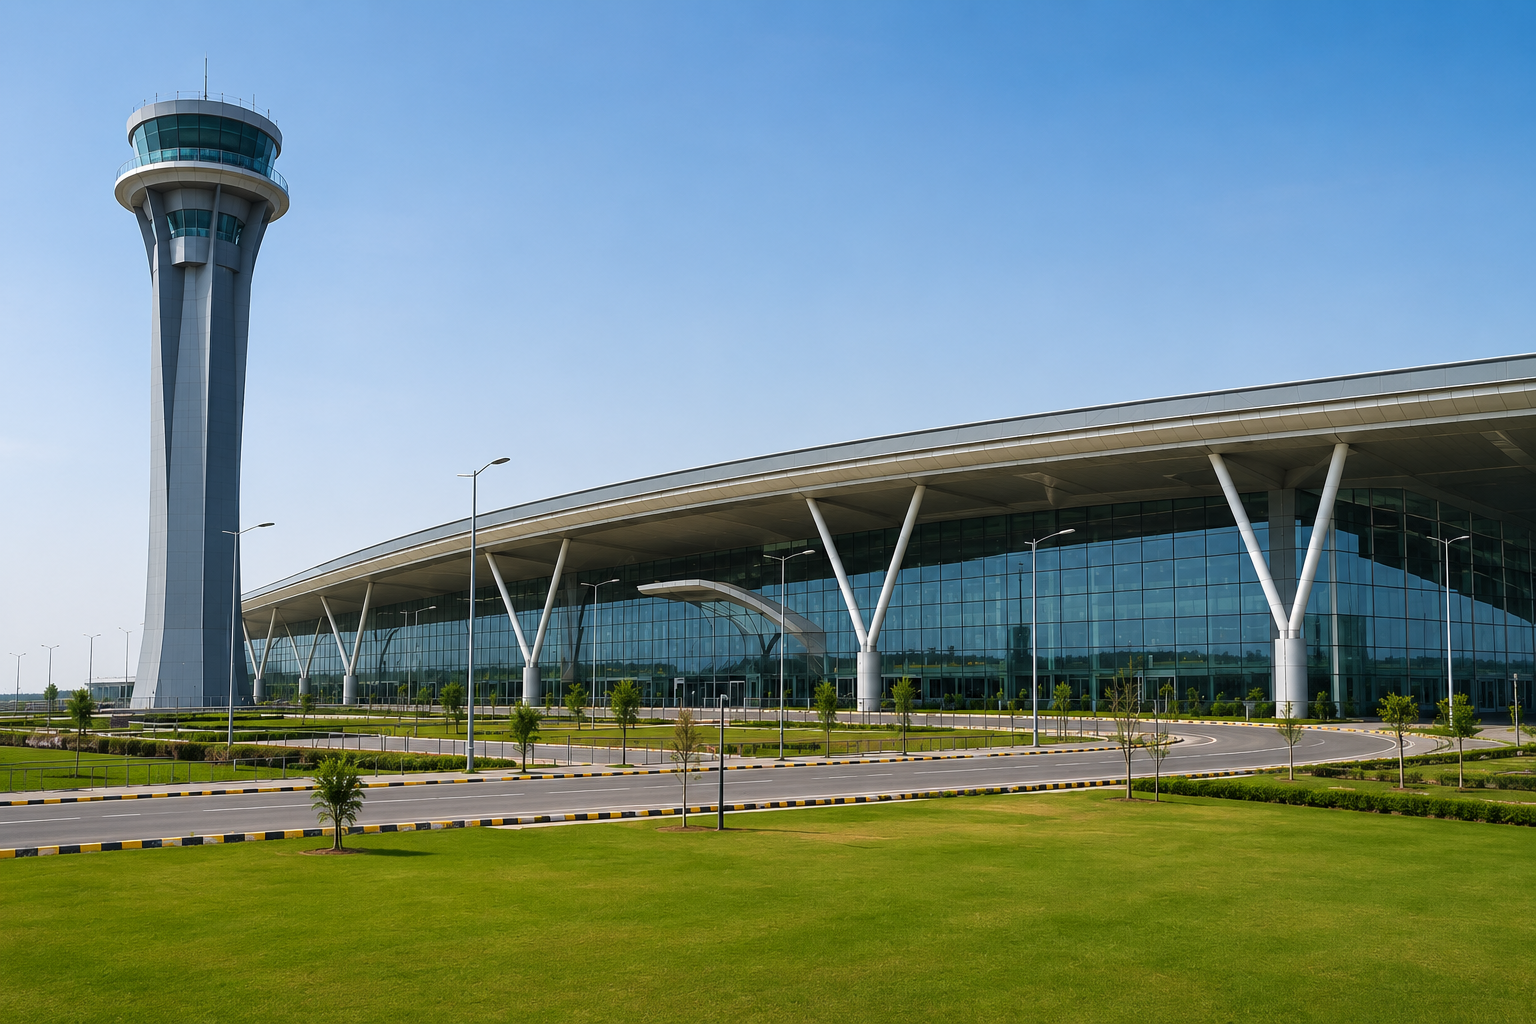
The Indira Gandhi International Airport in Delhi particularly Terminal 3 has set a high standard for accessible public infrastructure: tactile flooring, audio guidance systems, dedicated accessible restrooms on every level, and level boarding bridges that eliminate the need for steps. The Mumbai Metro, too, has made significant strides with universal design principles embedded from the planning stage.
In the healthcare sector, several new hospital projects including those by leading firms featured on Design Unfiltered are now integrating patient-centric, barrier-free design from concept stage. Wide corridors to accommodate hospital beds and wheelchairs simultaneously, sensory-calm waiting areas, and adjustable examination table heights are becoming markers of quality healthcare architecture.
In residential design, progressive architects are rethinking the luxury apartment — not just for today’s able-bodied buyer, but for the same buyer twenty years from now. Aging-in-place design, which incorporates grab bars, curbless showers, and step-free transitions from the start, is quietly becoming the hallmark of genuinely thoughtful premium housing.
Expert Insight: Designing for the Edges, Building for the Middle
“When you design for the extremes — the oldest user, the user with the least mobility, the user with the least vision — you end up with solutions that are better for everyone. This is the great paradox of inclusive design.”
This principle, often called ‘designing for the edges,’ has practical implications for every project typology in India. A hospital that works for a ninety-year-old patient with low vision works better for everyone. A home that accommodates a wheelchair also accommodates a child on a tricycle, a person recovering from a knee surgery, and an elderly parent visiting for the holidays.
Inclusive design, done well, is invisible. You do not notice it because it removes friction rather than adding signage. The best accessible spaces in the world do not announce their accessibility — they simply work.
The Future of Inclusive Design in India: 5 Trends to Watch
- Smart Home Technology as Accessibility Infrastructure: Voice-activated systems, automated blinds, app-controlled lighting and locks are no longer novelties. For users with limited mobility, they are transformative. As smart home adoption grows in Indian premium housing, designers must integrate these as core systems, not afterthoughts.
- Neuro-inclusive Design: Beyond physical accessibility, the next frontier is designing for cognitive and sensory differences. Spaces that reduce sensory overload through acoustic planning, lighting levels, and spatial legibility serve users with autism, ADHD, anxiety, and dementia, as well as everyone else.
- Inclusive Public Spaces Under Smart City Projects: India’s 100 Smart Cities Mission has begun to embed accessibility metrics into urban planning. Cities like Indore, Surat, and Bhubaneswar are showing early promise with pedestrian-friendly, barrier-free streetscapes.
- Design Education Catching Up: Architecture schools in India are beginning to embed universal design principles into core curricula. The next generation of designers graduating from schools like SPA Delhi, CEPT Ahmedabad, and KRVIA Mumbai will enter practice with a stronger inclusive design foundation.
- Mandatory Certification and Third-Party Audits: Advocacy groups and forward-thinking developers are pushing for independent accessibility audits to become standard practice, similar to green building certifications like IGBC and GRIHA.
Conclusion
India is building at an extraordinary pace. Thousands of new homes, offices, hotels, hospitals, and civic spaces are being designed and delivered every year. Each one is an opportunity to get inclusion right from the beginning, or to repeat the same mistakes.
The ramp at the side entrance is not an inclusive design. It is a reminder of who the space was not designed for. True inclusive design begins before the first wall is drawn in the brief, in the site analysis, in the programming of spaces, and in the values of the design team.
For India’s architects, interior designers, urban planners, and developers, the question is no longer whether to design inclusively. The question is whether we have the conviction to do it well.
At Design Unfiltered, we champion design that is as generous in spirit as it is exceptional in execution. Because the best spaces are not those that impress, they are those that include.
FAQs
What is the difference between accessible design and universal design?
Accessible design typically refers to modifications made to meet legal compliance standards for people with disabilities such as ramps, grab bars, or wider doorways. Universal design is a broader philosophy: it aims to create spaces that are inherently usable by all people, regardless of age, ability, or disability, without the need for separate adaptations. Universal design produces spaces where accessibility is woven into the design itself, rather than added on.
Is inclusive design only relevant for public and institutional buildings in India?
Not at all. Inclusive design is equally relevant for residential projects, hospitality spaces, workplaces, and retail environments. With India’s rapidly growing elderly population and increasing awareness around disability rights, architects and homeowners are recognizing that designing for long-term usability is both a social responsibility and a sound investment. Aging-in-place residential design, in particular, is gaining significant traction in premium housing segments.
How can smaller architectural practices in India integrate universal design without significantly increasing project costs?
Many universal design principles add little to no cost when implemented at the early design stage. Decisions such as avoiding threshold steps, choosing lever-style hardware, planning for adequate turning radii, and selecting non-slip flooring materials cost no more than their inaccessible alternatives when decided upfront. The cost of retrofitting an inaccessible building later is almost always higher than building it right the first time. Universal design is ultimately a planning discipline, not a budget category.