The Suncity Art Retail Store project is rooted in the idea of preservation through adaptation. Located in the heart of Jodhpur’s historic old city near the iconic Toorji Ka Jhalra stepwell, the project involved restoring and transforming an old haveli into a retail space for handicrafts and antiques.
The intent was to create a space where architecture and craft coexist naturally, allowing visitors to experience the heritage of the city not only through the products displayed, but also through the building itself. The intervention focuses on extending the life of the old structure while adapting it sensitively to contemporary retail needs.
Design Philosophy
The design approach respects the soul of the existing haveli by retaining its original walls, arches, and spatial configuration while subtly reinterpreting it for a modern commercial function. The goal was to let the architecture narrate its own history, even as it houses objects that celebrate Rajasthan’s craft heritage.
The intervention was guided by the principle of minimal interference. No new RCC construction was introduced within the structure. Instead, lightweight and reversible materials such as wood and metal were used to achieve functionality without compromising the integrity of the original building.
The project embraces material honesty and adaptive reuse, creating a dialogue between heritage and contemporary utility. The store itself becomes an extension of the crafts it displays—raw, authentic, and deeply rooted in the cultural identity of Jodhpur.
More:- https://designunfiltered.com/grand-khalifa-luxury-camp-jaisalmer/
Design Challeges
1. Structural Limitations of a Heritage Building:- Working within the constraints of an old haveli demanded great sensitivity. Every intervention had to carefully balance structural stability, preservation, and adaptive reuse while ensuring that the integrity of the existing walls and arches remained untouched.
2. Protecting Antiques Within an Open Courtyard Layout:- The original house featured two open-to-sky courtyards, which created challenges for displaying delicate antiques and handcrafted objects. To address this, the courtyards were covered with double-height wooden panel ceilings, creating weather-protected display spaces while preserving the openness and spatial quality of the original layout.
3. Maintaining Authenticity in a Commercial Space:- The project sought to preserve the raw charm and character of the old city house while adapting it into a contemporary retail environment. Achieving this balance required restraint in detailing, material selection, and spatial treatment so that the architecture remained timeless and authentic.
Unique Features
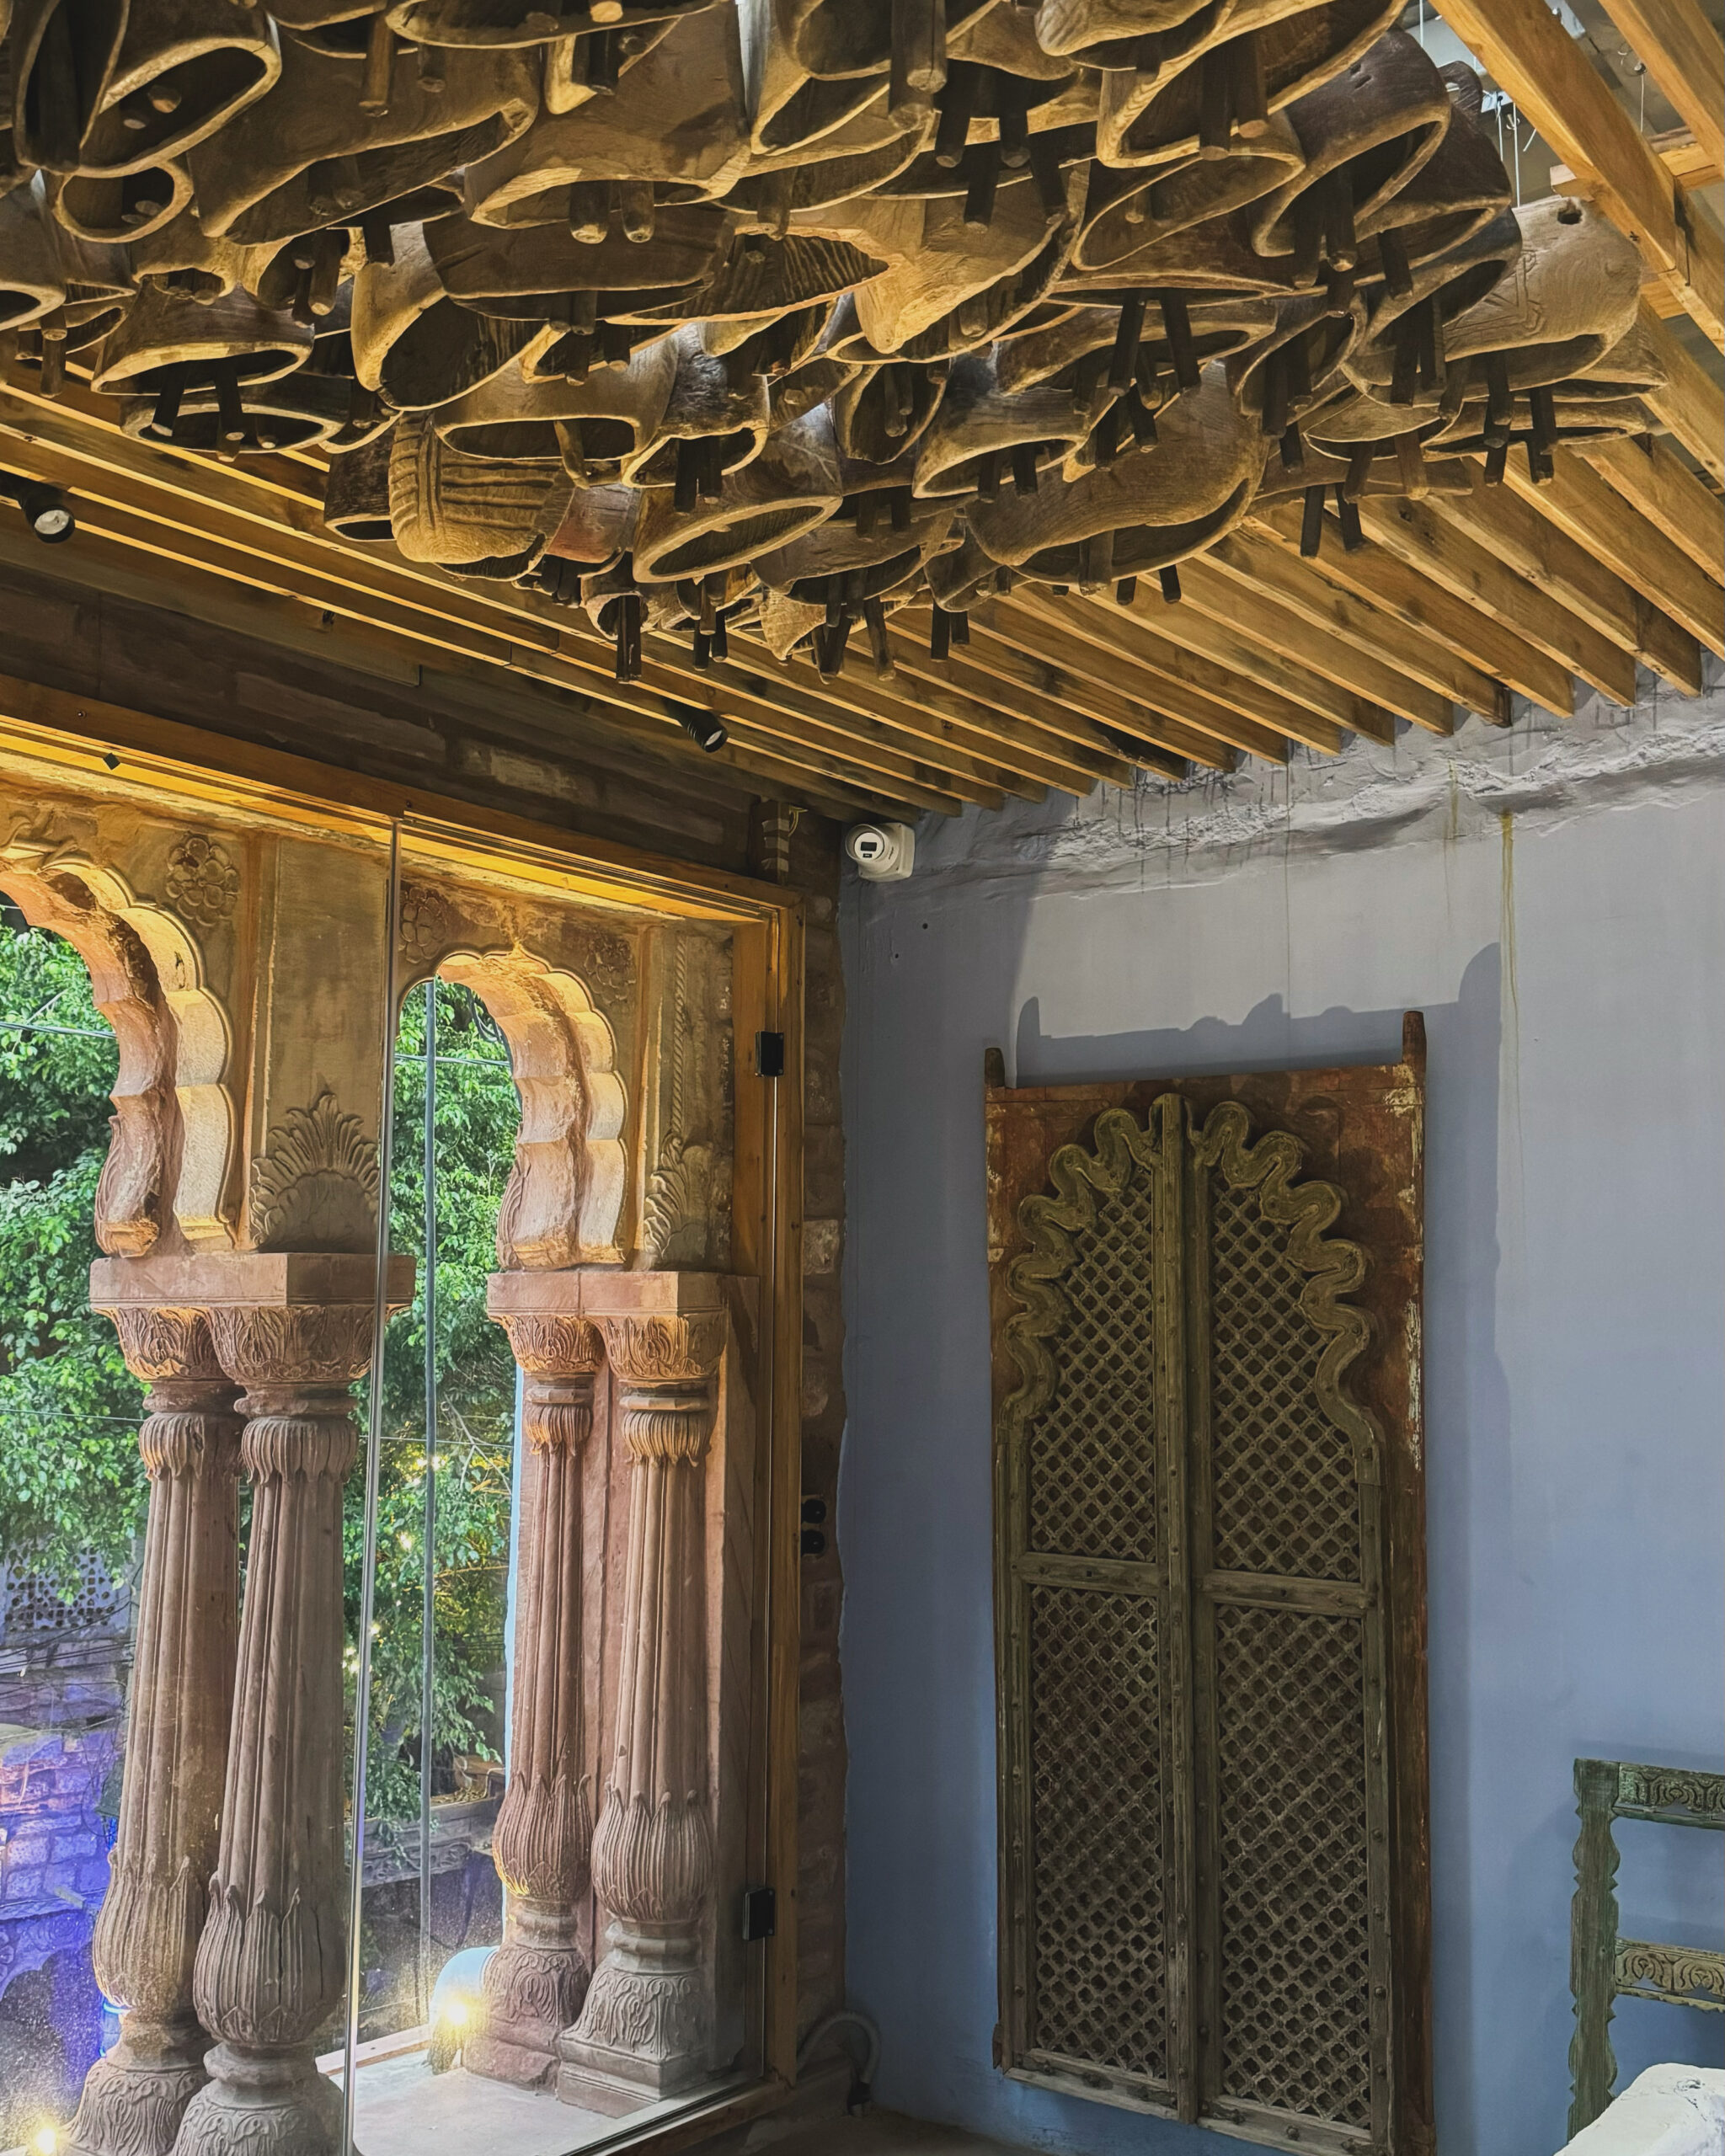
1. Adaptive Ceiling Installation:- The newly introduced wooden panel ceiling, crafted using reclaimed natural wood, acts as both a protective layer and a key design feature. Antique pots, wheels, and artifacts from the client’s collection were integrated into the ceiling composition, transforming it into a storytelling installation that reflects how traditional objects can find new life within contemporary spaces.
2. Preservation of Heritage Elements:- All original walls, arches, stone details, and spatial proportions were carefully retained and restored. The design intervention works with the existing structure rather than against it, ensuring that the spirit and memory of the old haveli remain intact.
3. Material Honesty & Local Identity:- The material palette was intentionally kept raw and organic through the use of natural wood, lime plaster, and exposed stone. The iconic blue lime-washed walls of Jodhpur were preserved as a subtle backdrop, allowing the handcrafted products and antiques to become the visual focus of the space.
4. Minimalistic Spatial Experience:- The interiors intentionally avoid excessive ornamentation. Neutral tones, clean surfaces, and restrained detailing create a calm and minimal environment where the handcrafted products become the true protagonists of the store.
5. Adaptive Reuse as Sustainability:- The project demonstrates sustainability through preservation and reuse. By restoring the existing haveli, minimizing structural intervention, and incorporating reclaimed materials, the design reduces waste while extending the life of a historic structure.
6. Time & Craftsmanship:- The transformation took nearly two years to complete, evolving through a slow and thoughtful process of restoration, detailing, and craftsmanship. The project stands as an example of patience, sensitivity, and respect for heritage architecture.
Today, the store welcomes both locals and tourists looking to take home a small piece of Rajasthan’s art, culture, and craftsmanship.
Principal Architect: Ar Parisha Chauhan
Design Firm: Blue Coral Design Studio
Location: Near Toorji Ka Jhalra, Old City, Jodhpur, Rajasthan
More:- https://designunfiltered.com/sustainable-gazebo-jodhpur/