
What is a Gazebo?
A gazebo is an open or semi-open architectural pavilion designed primarily for leisure, relaxation, gathering, and enjoying surrounding landscapes. Traditionally found in gardens, farms, courtyards, and landscape projects, gazebos have evolved from ornamental outdoor structures into experiential spaces that merge architecture with nature.
The word “gazebo” became popular during the 18th century in European landscape architecture, where these structures were used as shaded retreats within natural surroundings. In contemporary Indian architecture, gazebos are increasingly designed as climate-responsive, sustainable, and experience-driven spaces that blur the line between built form and landscape.
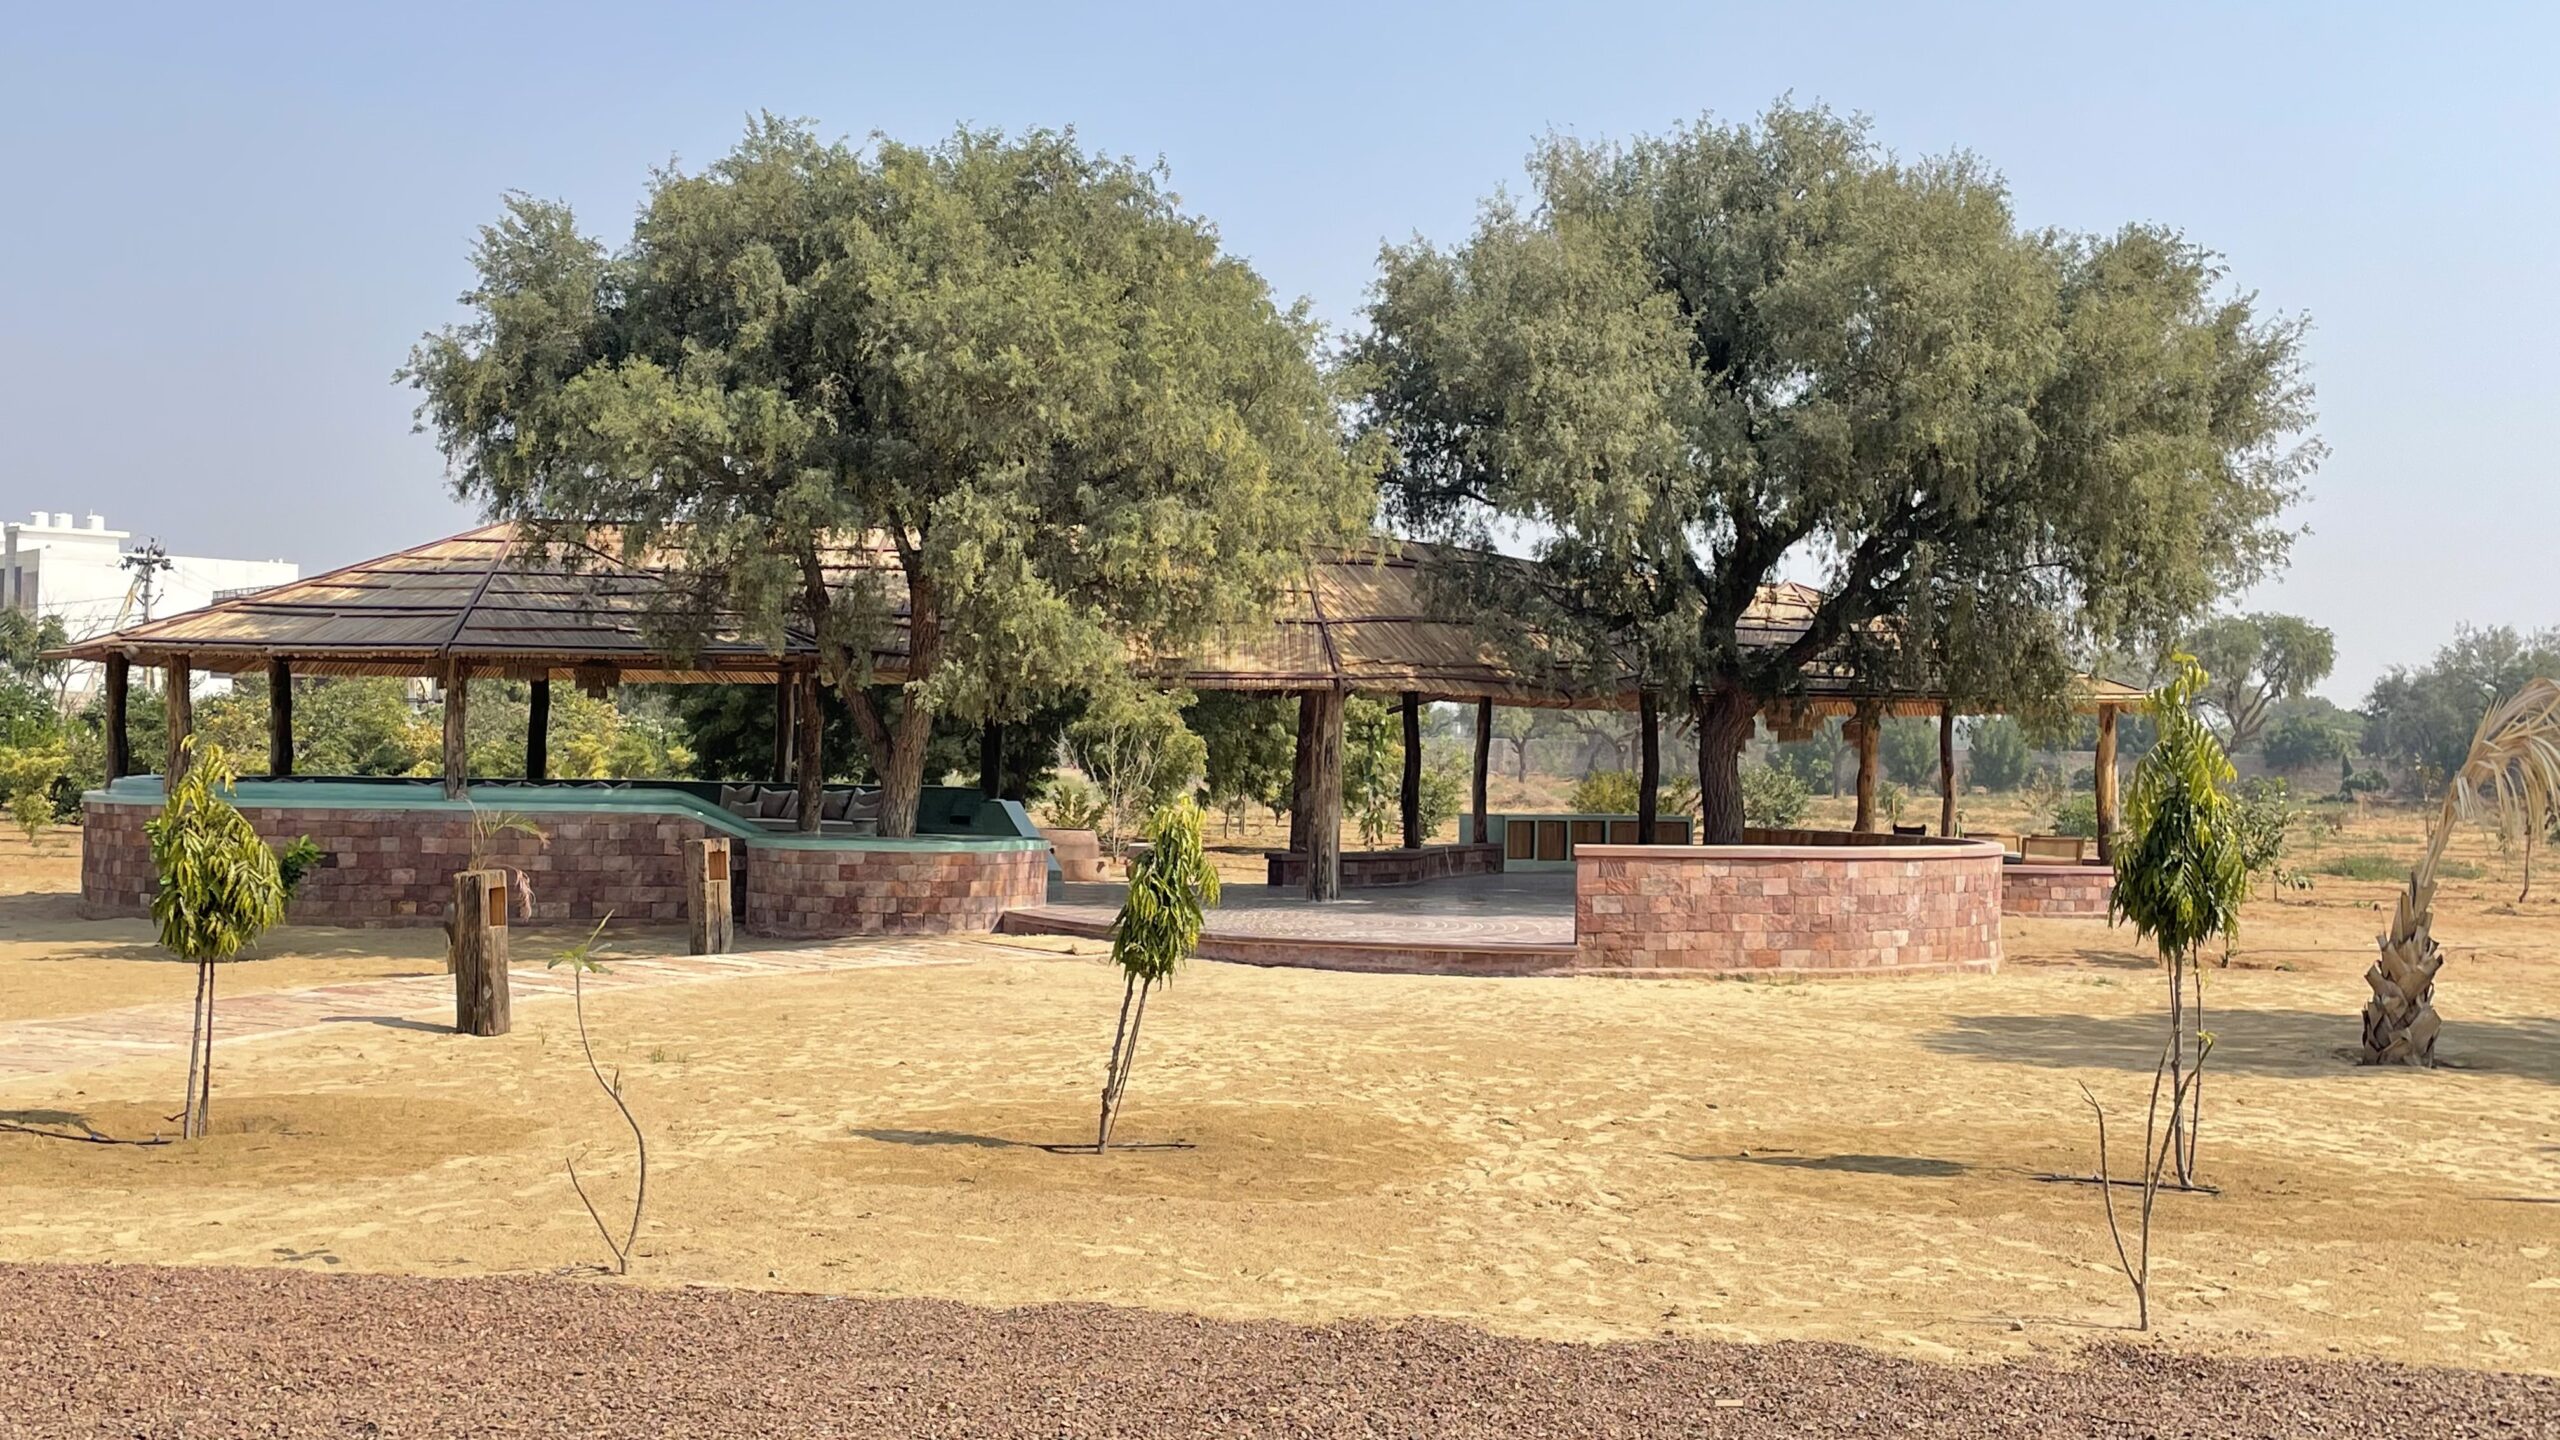
The Two Tree Gazebo in Jodhpur reinterprets this concept through the lens of organic and sustainable architecture. Instead of imposing a structure onto the site, the design respectfully grows around two existing neem trees, allowing nature to become the central architectural element.
Designed by Ar. Parisha Chauhan of Blue Coral Design Studio, the project was completed over approximately one and a half years. Located in the culturally rich landscape of Jodhpur, the gazebo reflects a thoughtful integration of vernacular craftsmanship, sustainable materials, passive cooling strategies, and handcrafted detailing.
The project extensively uses locally sourced and repurposed materials including Chittar red stone, green lime plaster, thatched roofing, reclaimed wooden poles, reused tree trunks, antique stone elements, and handcrafted jute lighting. Every design decision supports environmental sensitivity, low-impact construction, and contextual architecture.
More than just a leisure pavilion, The Two Tree Gazebo stands as an example of how sustainable architecture can be subtle, emotional, and deeply connected to the land.
The Two Tree Gazebo, Jodhpur: Where Design Doesn’t Overstep Nature

Sustainability is often spoken about in terms of materials and technology, but sometimes it begins with a quieter gesture—choosing not to disturb what already exists. In a landscape where growth is slow and shade is precious, building responsibly can simply mean listening to the land. The Two Tree Gazebo emerges from this idea, where design is not an act of control, but of coexistence.
Located on a private farmland in Jodhpur, the gazebo is conceived as a leisure and entertainment space that evolves around two existing neem trees. Instead of reshaping the site, the design allows these trees to dictate the layout, anchoring the structure both physically and conceptually. This approach transforms the project into an exercise in restraint, where preserving nature becomes the foundation of sustainability.
Rooted in the philosophy of organic architecture, every element of the gazebo responds intuitively to its environment. The structure draws from vernacular traditions, using locally available materials and time-tested construction techniques that minimize environmental impact. At the same time, it provides a sense of comfort aligned with contemporary living, creating a space that feels timeless, grounded, and deeply connected to its surroundings.
Preserving the two mature neem trees was the central challenge and guiding principle of the project. Their presence informed critical design decisions, from the placement of columns to the alignment of the roof. Rather than being treated as constraints, the trees were embraced as essential components of the spatial experience. This required careful detailing and on-site sensitivity, ensuring that the construction process protected the trees while allowing them to remain the soul of the design.
The need for fluidity and functionality added another layer of complexity. The gazebo had to accommodate a covered seating area, a dining space, and an open-to-sky lounge within a cohesive plan. The solution lies in its free-flowing, organic layout, where transitions between spaces feel natural and unforced. This balance between openness and enclosure reflects a sustainable way of living—one that adapts to climate, season, and use rather than relying on mechanical interventions.
Sustainability is further reinforced through the conscious reuse of materials. In response to the client’s intent to minimize waste, elements from their factory were repurposed creatively. Three-inch round wooden poles were used in the roof structure, while actual tree trunks were incorporated as columns. This approach not only reduces material consumption but also lends the gazebo a raw, authentic character. The entire construction process relied on local artisans and handcrafted techniques, supporting regional skills and reducing dependence on industrial methods.
The material palette strengthens this connection to place. Chittar red stone forms the base and flooring, grounding the structure in its regional context, while green lime plaster on the seating walls adds a subtle contrast. The thatched roof introduces texture and warmth, blending seamlessly with the surrounding landscape. Together, these materials create an aesthetic that is both earthy and enduring.
A defining feature of the gazebo is its signature stone flooring. Crafted from Chittar stone blocks in three different sizes, the flooring is laid in overlapping concentric circles. This rhythmic pattern draws attention inward, reinforcing the sense of gathering and continuity within the space.
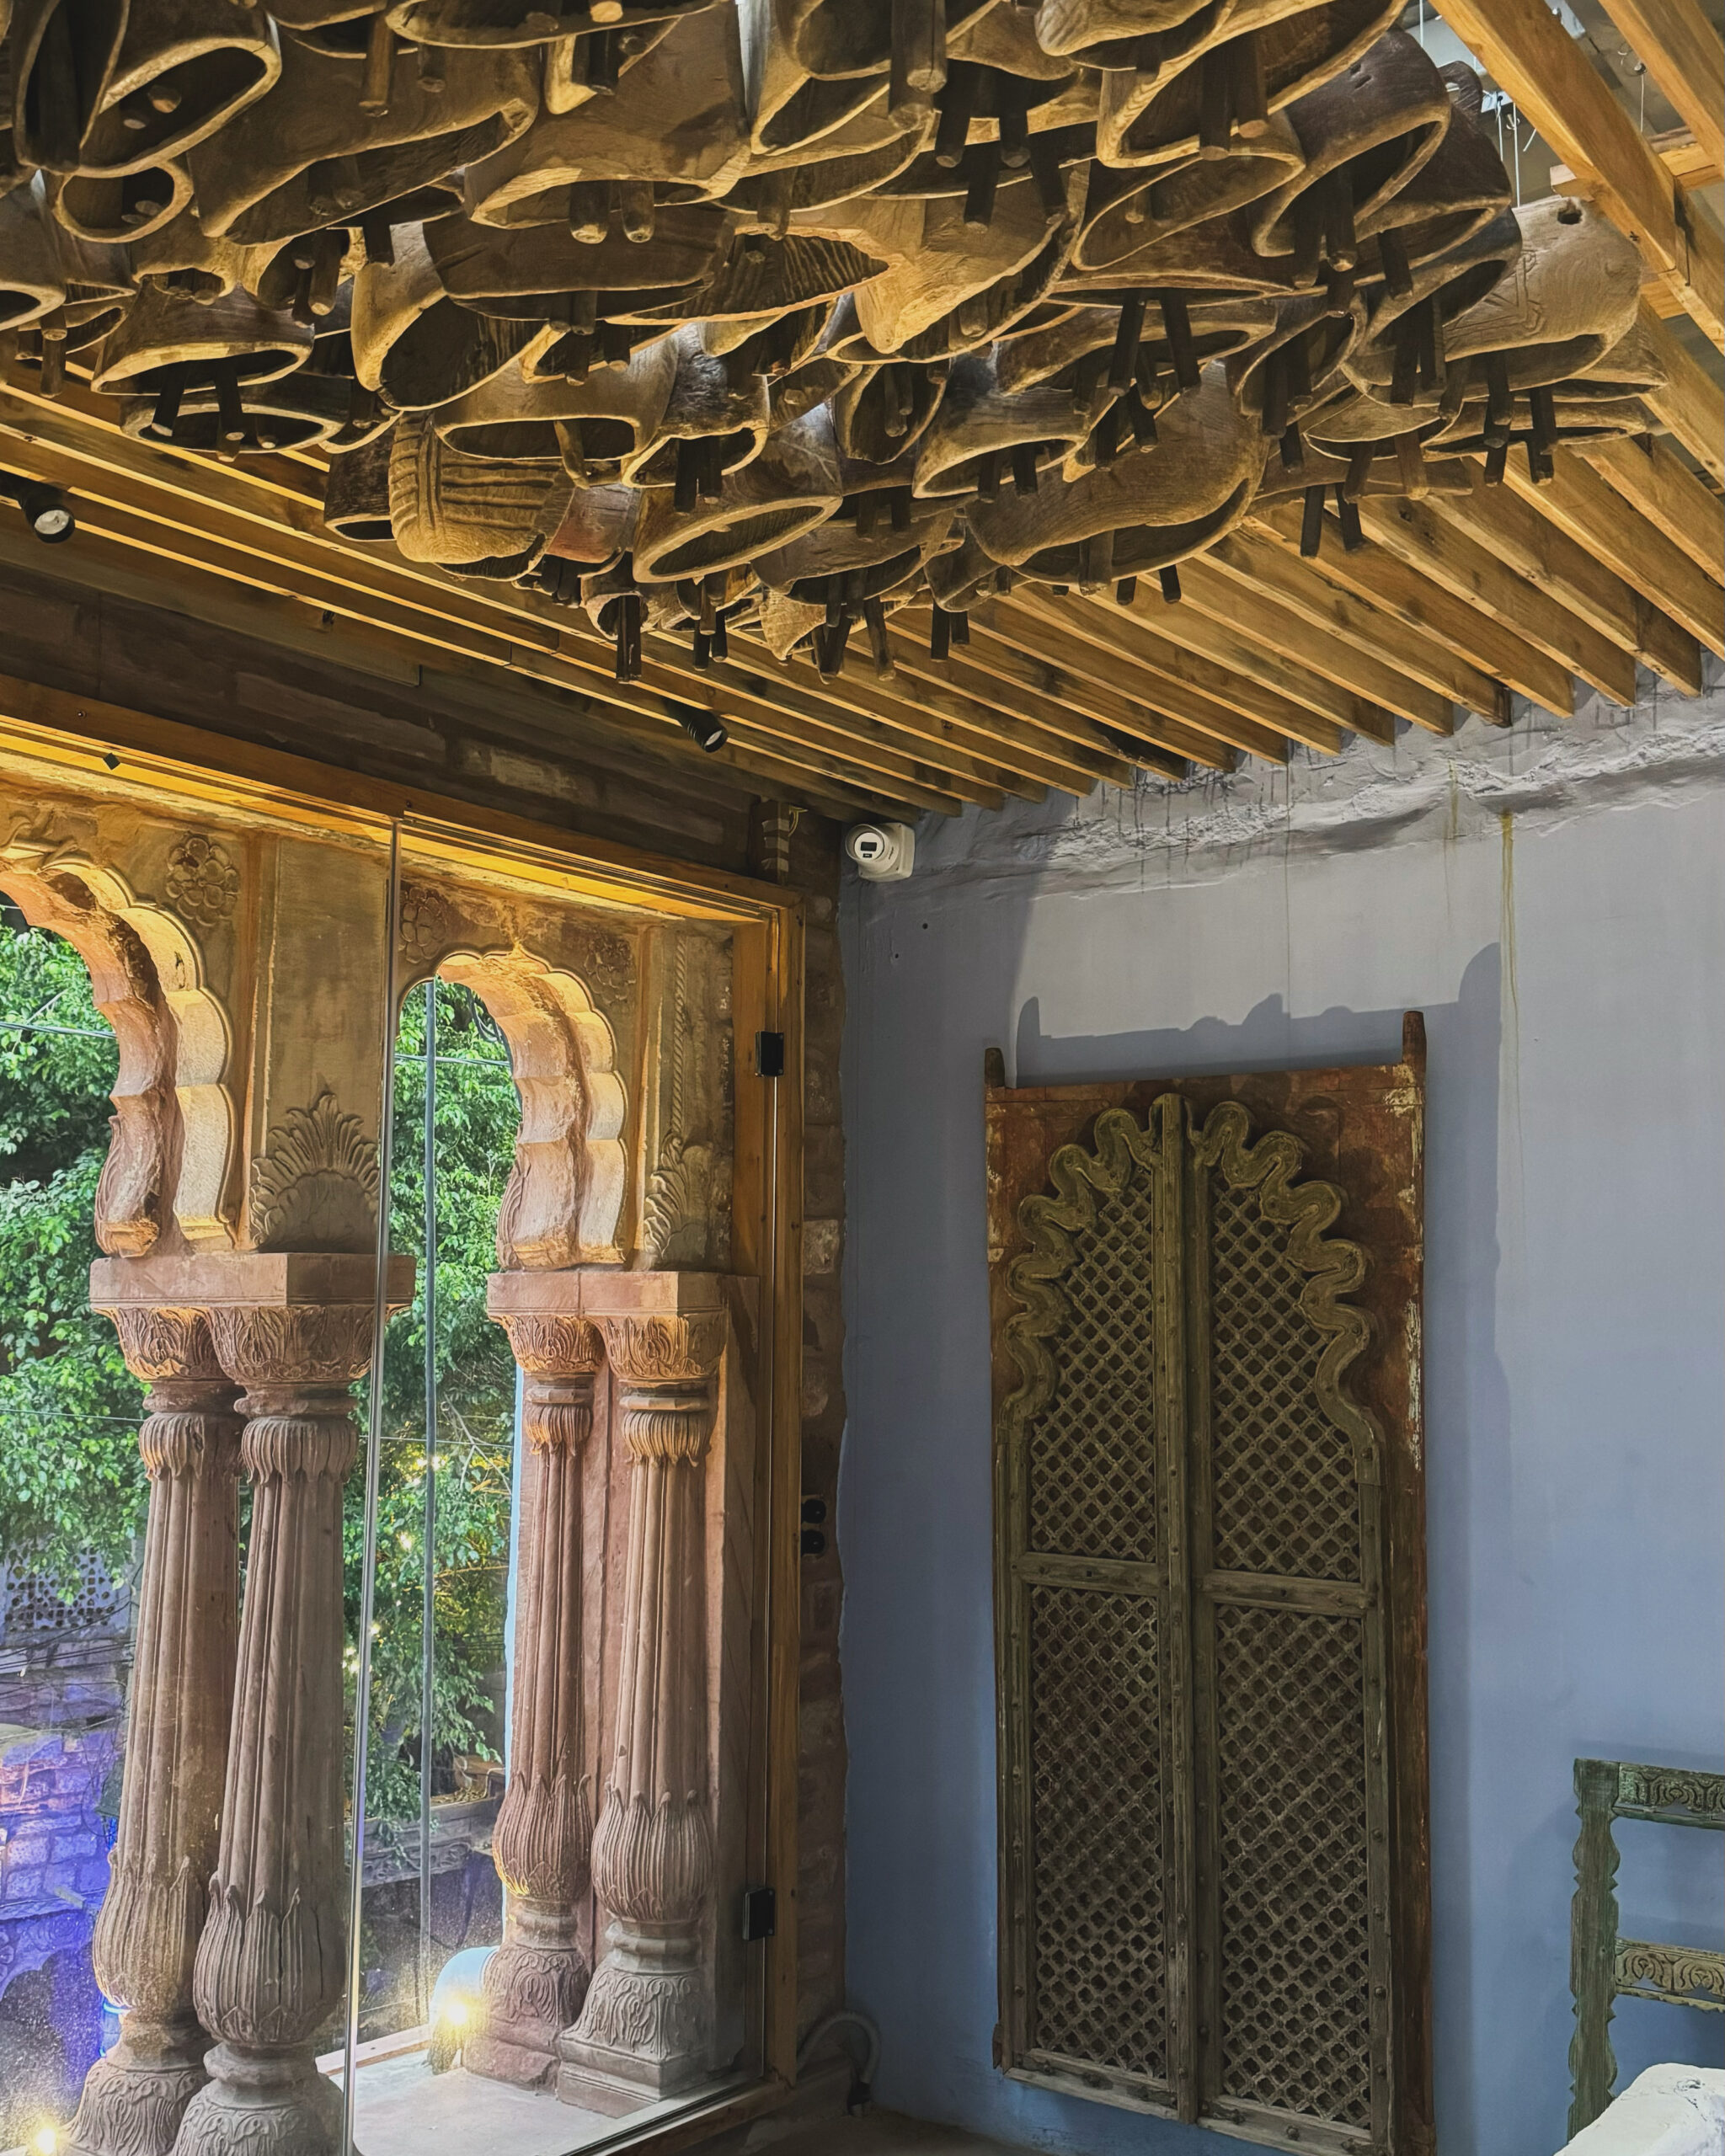
Repurposed elements and handcrafted details further enrich the narrative. An antique stone wash basin and jute chandeliers bring a sense of history and tactility, emphasizing the value of reuse and the beauty of imperfection. These details contribute to a design language that is honest, resourceful, and deeply sustainable.
The gazebo also performs passively in response to the climate. Surrounded by lush trees, it remains naturally cool during the summer and comfortable in winter, reducing the need for artificial conditioning. This climatic responsiveness underscores the project’s commitment to sustainability, where comfort is achieved through design rather than dependence on energy.
Completed over a period of one and a half years, the project reflects a slow and deliberate process. This extended timeline allowed for careful craftsmanship, thoughtful material sourcing, and a deeper engagement with the site. The result is not just a structure, but an experience — one that demonstrates how sustainability can be subtle, intuitive, and deeply rooted in respect for nature.
Principal Architect: Ar. Parisha Chauhan
Design Firm: Blue Coral Design Studio
Location: Jodhpur
About Design Unfiltered
Design Unfiltered is a digital architecture and design publication platform that showcases thoughtful architectural projects, interior design narratives, sustainable practices, material innovations, and experience-driven spaces from across India and beyond.
The platform focuses on architecture beyond aesthetics — highlighting how spatial design interacts with culture, sustainability, craftsmanship, climate responsiveness, and human experience. Through detailed project features, interviews, and curated design stories, Design Unfiltered creates a knowledge-driven ecosystem for architects, designers, students, and design enthusiasts.
The platform particularly emphasizes:
- Sustainable architecture and contextual design
- Luxury interiors and experiential spaces
- Vernacular materials and craftsmanship
- Climate-responsive architecture
- Contemporary Indian design narratives
- Organic and biophilic architecture
- Human-centric spatial experiences
This editorial direction strengthens the visibility of projects like The Two Tree Gazebo, which align strongly with contemporary architectural conversations around sustainability, adaptive reuse, and nature-integrated design.


[…] More:- https://designunfiltered.com/sustainable-gazebo-jodhpur/ […]